
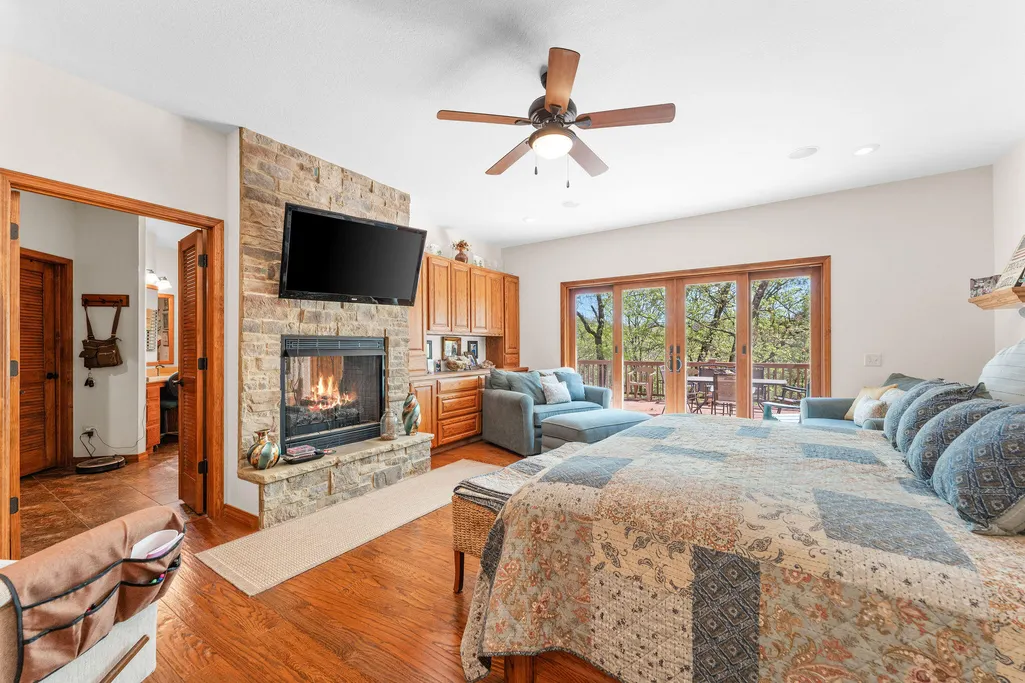
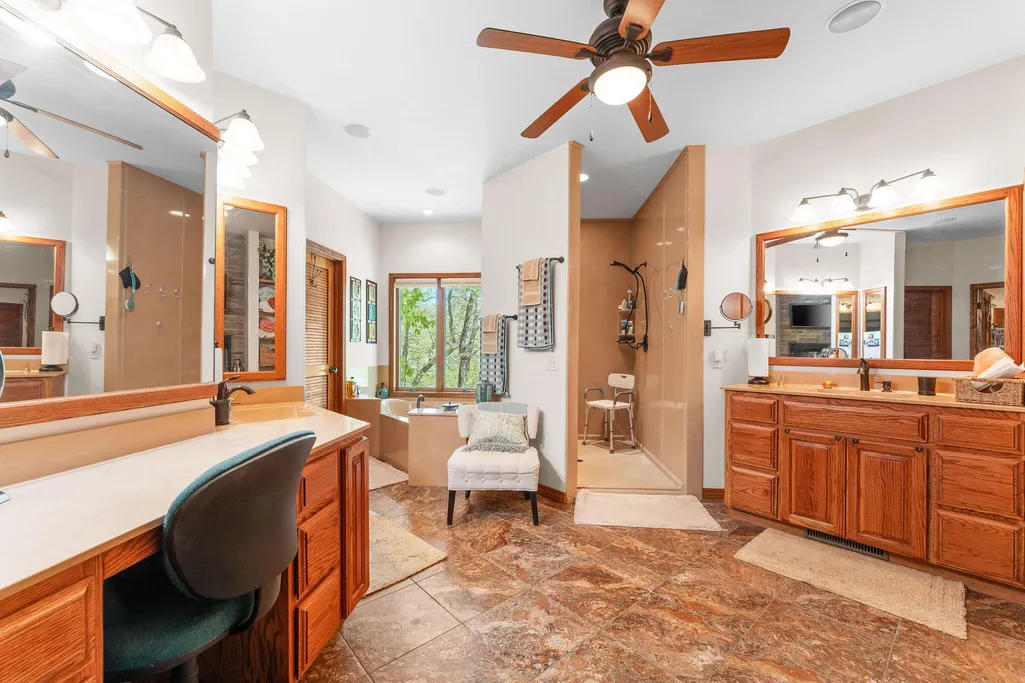
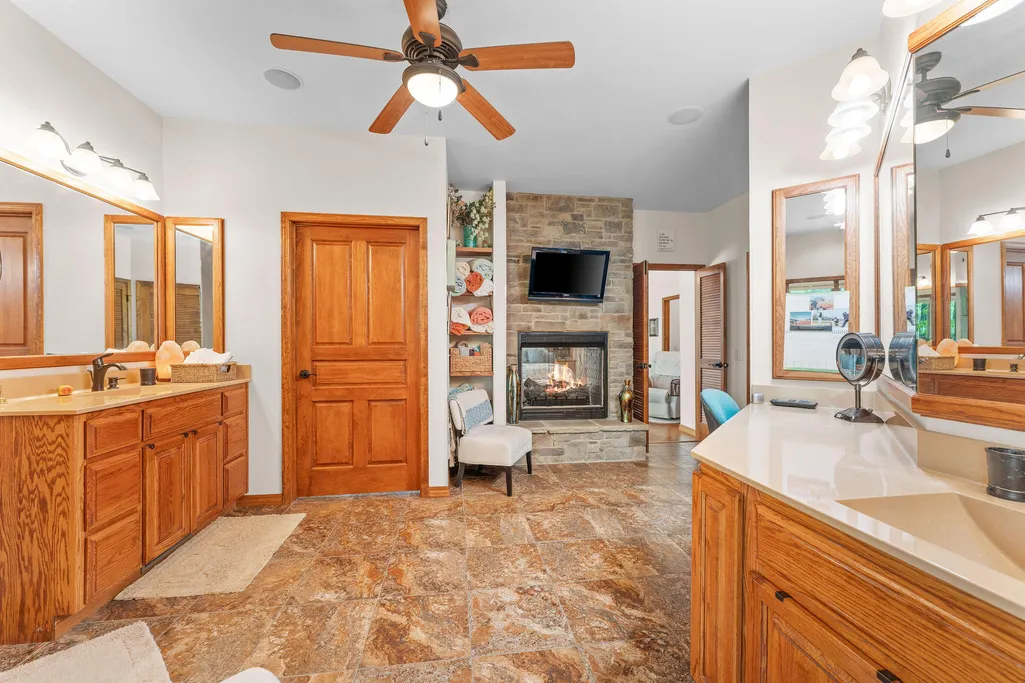
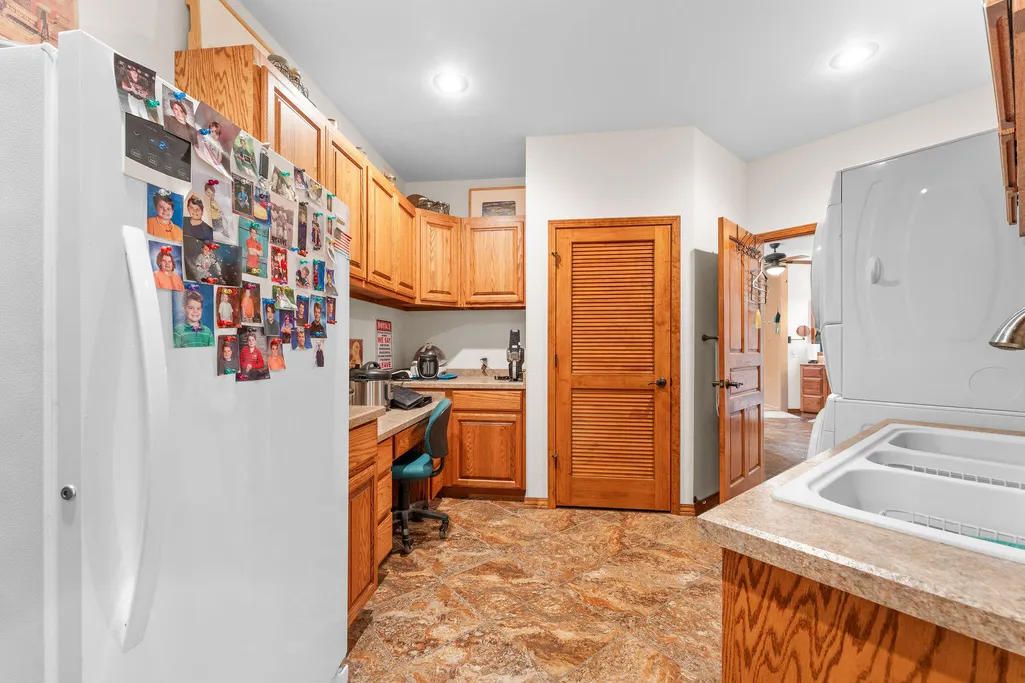
Views - Primary on Main
Address
160 Old Horseshoe Rdg, Lampe, MO
Price
$ 1,550,000
Property Attributes
- MLS#60293018
- TypeSingle Family
- Listing Status Active
- CountySTONE
- CityLampe
- NeighborhoodPotterville
- Zip65681
- StyleSingle Family Residence
- Year Built2012
- Taxes$ 3404
- Price$ 1,550,000
- Bedrooms5
- Full Bathrooms3
- Half Bathrooms2
- Sqr Footage5100
- Lot Size30 Acres
Data Source:
Southern Missouri Regional MLS (SOMO)
Property Description
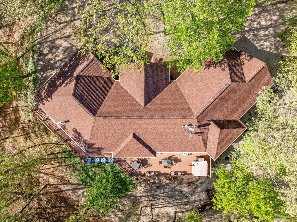
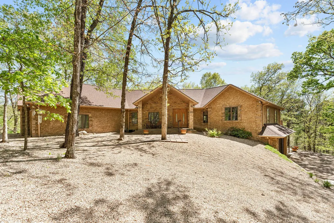
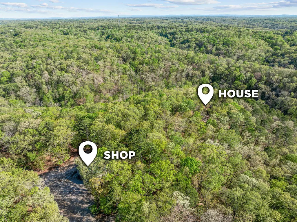
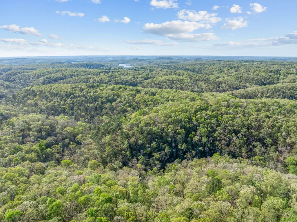
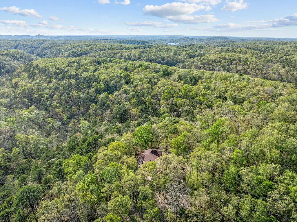
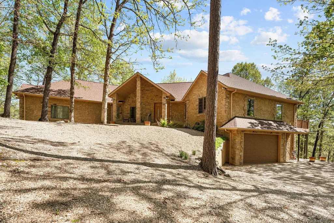
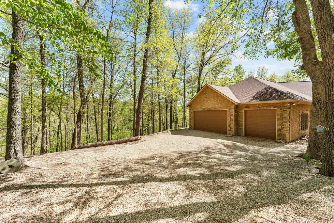
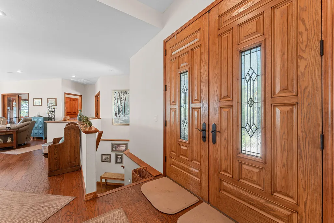
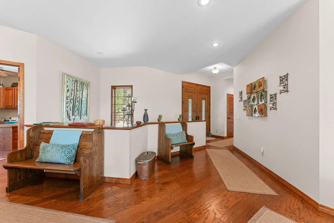
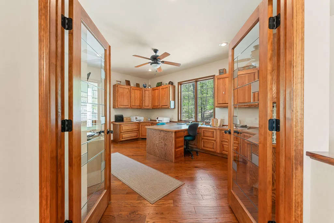
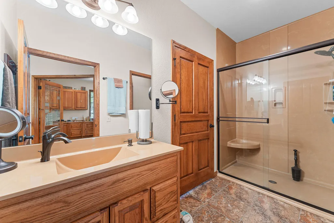
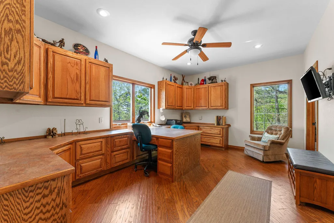
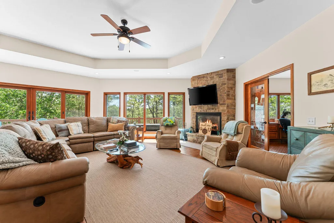
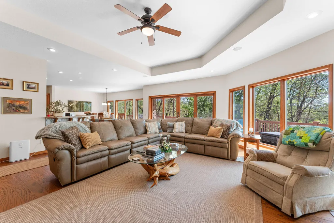
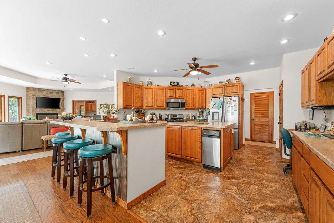
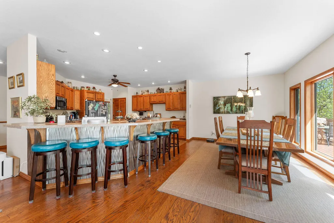
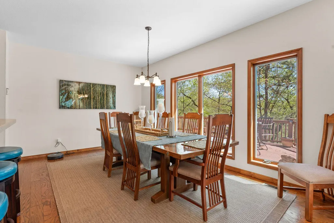
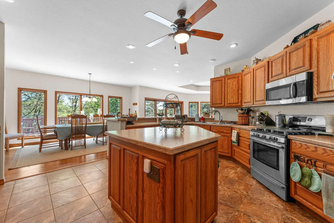
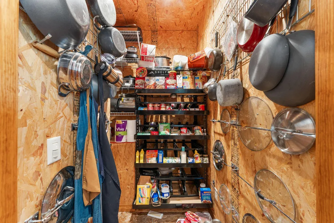
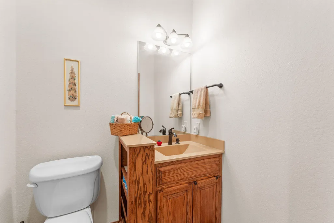
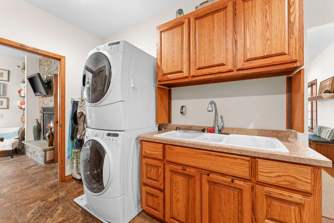
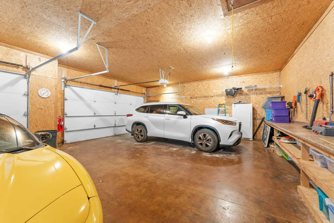
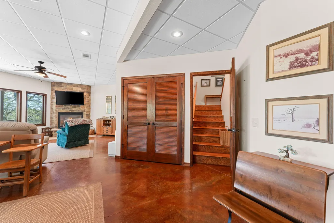
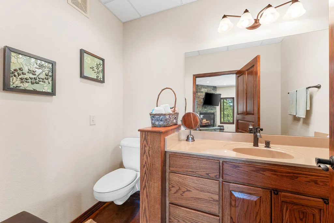
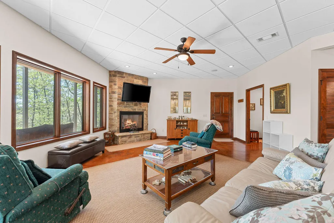
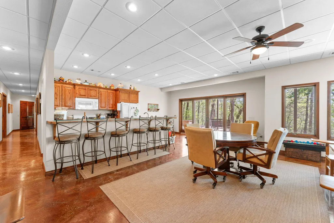
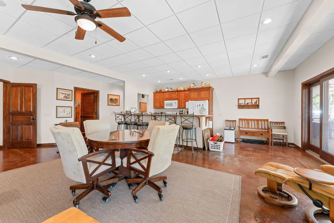
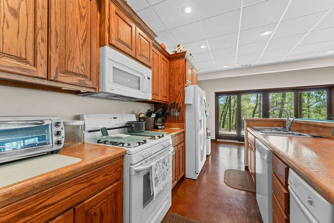
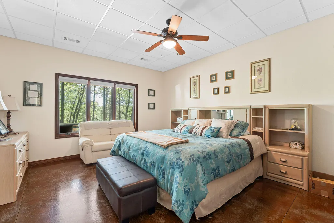
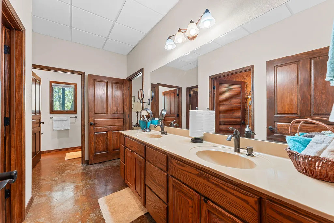
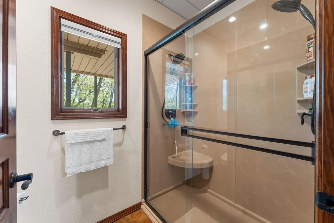
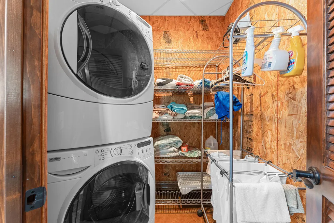
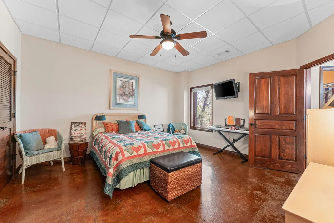
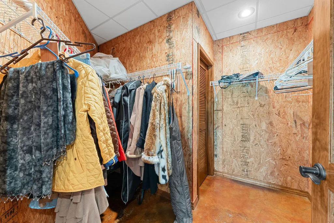
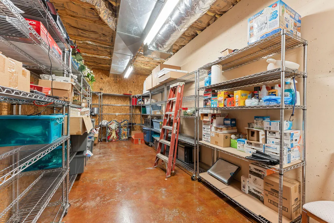
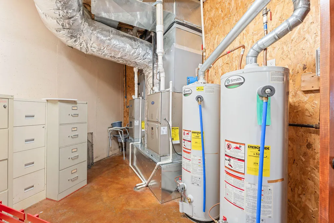
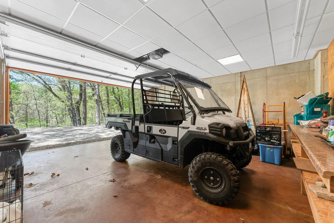
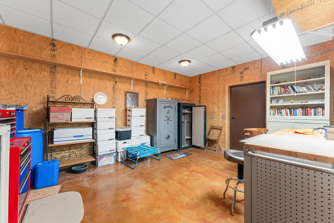
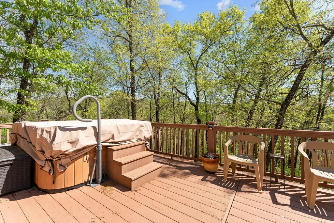
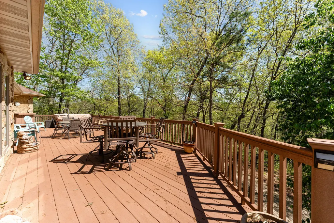
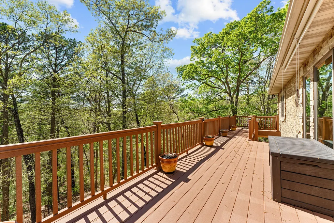
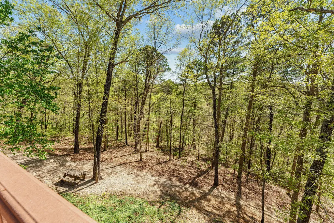
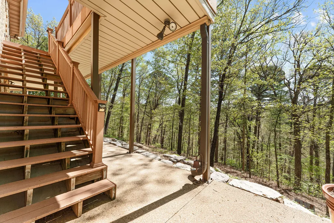
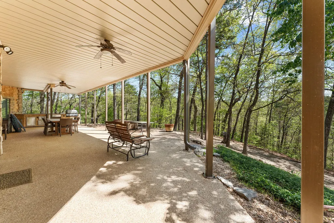
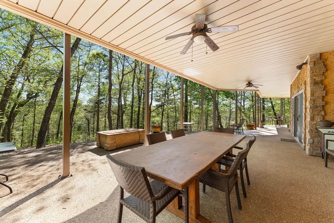
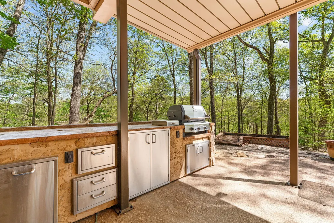
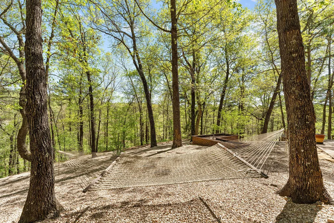
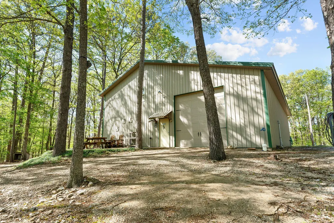
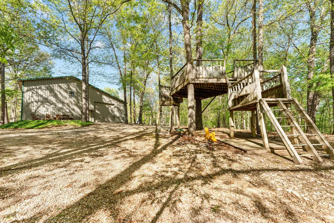
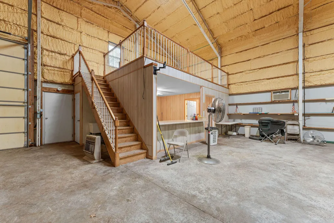
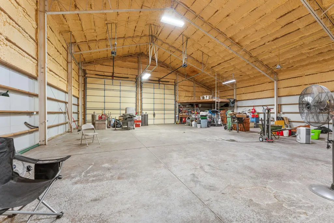
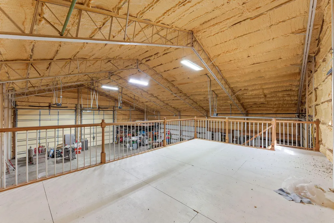
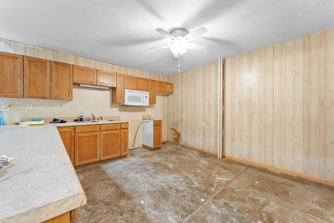
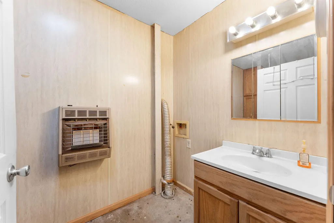
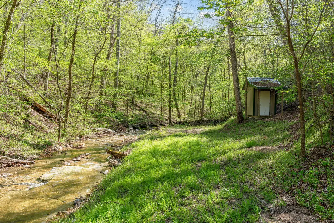
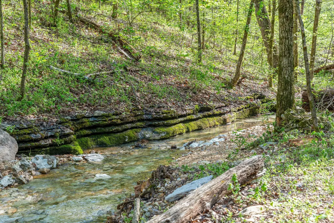
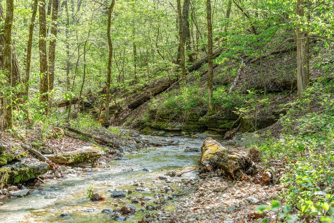
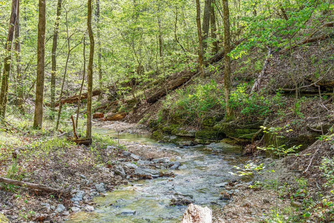
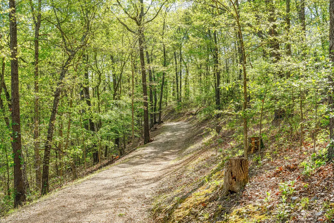
Discover the perfect blend of luxury, privacy, and functionality in this extraordinary estate, set on 30 secluded, wooded acres with a natural spring. Designed for both comfortable living and entertaining, this expansive property offers over 5,000 square feet of meticulously crafted living space with no wasted space. The main residence boasts 5 spacious bedrooms, 3 full bathrooms, and 2 half bathrooms, thoughtfully laid out to accommodate large families or multigenerational living. The lower level features full, private living quarters -- ideal for guests, in-laws, or a place to entertain. Upstairs, the open-concept living area is anchored by one of three fireplaces, flowing seamlessly to the upper-level deck where a private hot tub invites you to unwind under the stars. The outdoor amenities include a sprawling covered patio with an outdoor kitchen, a fire pit, and expansive gathering spaces, all surrounded by the peaceful sounds of nature. A 3-car garage on the main level and a 2-car garage on the lower level provide ample room for vehicles, toys, and equipment. For ultimate peace of mind, the home is powered by two buried 1,000-gallon propane tanks, dual HVAC systems, dual hot water heaters, and a full backup generator system that ensures year-round reliability. In addition to the main home, the property features an impressive 50' x 60' shop with full living quarters, ideal for a guesthouse, workshop, or a place to host friends and family. The shop is complete with its own RV hookup, backup generator, and two 500-gallon propane tanks -- offering endless possibilities for use. Adventure and recreation are just minutes away: only 15 minutes to Baxter Marina on Table Rock Lake, 10 minutes to the beautiful Dogwood Canyon Nature Park, and 15 minutes to Kimberling City for dining, shopping, and conveniences. There are too many features to list so add this to your must see properties.
| Elementary School | Middle School | High School |
|---|---|---|
| Blue Eye Elementary School | Blue Eye Middle School | Blue Eye High School |
| Price History | |
|---|---|
| 4/27/2025 | Listed $1,725,000 |
| 3/11/2026 | 11$1,550,000 |
General Features
| Sewer | Septic Tank |
|---|---|
| Heating | Heat Pump,Central |
| Cooling | Central Air,Ceiling Fan(s),Heat Pump |
| Possession | Closing |
| Roof | Composition |
| Appliances | Dishwasher,Free-Standing Propane Oven,Propane Water Heater,Additional Water Heater(s),Dryer,Washer,Exhaust Fan,Microwave,Trash Compactor,Refrigerator,Disposal |
| Garage Spaces | 5 |
| Patio/Porch Features | Covered,Side Porch,Deck |
| Construction Materials | Stone |
| Year Built | 2012 |
| Stories Count | 1 |
| Township | 21 |
| Levels | One |
| Property Subtype | Single Family Residence |
| Tax Year | 2024 |
| County | Stone |
| Property Type | Residential |
| Subdivision Name | Potterville |
| Garage Y/N | Yes |
| Full Baths | 3 |
| Status | Active |
| Directions | South of Kimberling City bridge on highway 13 approximately 6 miles right on Will Rd. Approximately .5 miles to driveway on the left. |
| High School | Blue Eye |
| City | Lampe |
| Elementary School | Blue Eye |
| Tax Annual Amount | 3404.46 |
| Middle/Junior High School | Blue Eye |
| Virtual Tour | https://app.cloudpano.com/tours/lWvvBD_bs?mls=1 |
| Standard Status | Active |
| Virtual Tour | https://app.cloudpano.com/tours/lWvvBD_bs?mls=1 |
| Vacation Rental | No |
| Docks/Slips | No |
Interior Features
| Interior Amenities | Soaking Tub |
|---|---|
| Basement | Finished,Full |
| Flooring | Carpet,Tile,Hardwood |
| Fireplace Features | Bedroom,Basement,Propane,See Through,Bath,Two Sided,Living Room |
| Basement (Y/N) | Yes |
| Window Features | Double Pane Windows |
| Fireplace Y/N | Yes |
| Above Grade Finished Area | 2800 |
| Half Baths | 2 |
| Laundry Features | Main Floor,In Basement |
| Total Bedrooms | 5 |
| Below Grade Finished Area | 2300 |
| Room Type | Bedroom,Kitchen- 2nd,Living Areas (2),Office,Workshop,Family Room,Family Room - Down,Master Bedroom |
| Total Baths | 5 |
Exterior Features
| Exterior Amenities | Gas Grill |
|---|---|
| Fencing | None |
| Parking Features | RV Barn,Driveway,Workshop in Garage,Gravel,Garage Faces Side,Garage Door Opener |
| Lot Features | Acreage,Wet Weather Creek,Valley View,Few Trees,Rolling Slope,Mature Trees,Hilly,Dead End Street |
| Water Source | Public |
| Foundation Details | Slab |
| Building Area Total | 5100 |
| Lot Size Acres | 30 |
| Road Surface Type | Gravel |
| Road Frontage Type | Private Road |
| Other Equipment | Hot Tub,Generator |
| Entry | Walk In |
Amenities
- Foreclosure
- Views
- Short Sale
- New Construction
- Adult 55+
- Lease To Own
- No HOA Fees
- Furnished
- Primary On Main
- Air Conditioning
- Seller Finance
- Green
- Fixer Upper
- Horse
- Golf
- Fireplace
- Deck
- Garage
- Basement
- Pool
Property vs Single Family Average in 65681
Price
Taxes
Year Built
Visits
 The information displayed on this page is confidential, proprietary, and copyrighted information of Heartland Multiple Listing Service, Inc. (
 The data relating to real estate for sale on this web page comes in part from the Internet Data Exchange (IDX) of the Southern Missouri Regional MLS, LLC, Inc. Real estate listings held by Brokerage firms other than Venture Group Real Estate are marked with the IDX logo and detailed information about them includes the name of the listing Brokers. The information being provided is for consumers personal, noncommercial use and may not be used for any purpose other than to identify prospective properties
 Northwest Arkansas Board of REALTORS® All information deemed reliable but not guaranteed. All properties are subject to prior sale, change or withdrawal. Neither listing broker(s) or information provider(s) shall be responsible for any typographical errors, misinformation, misprints and shall be held totally harmless. Listing(s) information is provided for consumer's personal, non-commercial use and may not be used for any purpose other than to identify prospective properties consumers may be
 Ozark Gateway Association of REALTORS® (OGAOR). All information deemed reliable but not guaranteed. All properties are subject to prior sale, change or withdrawal. Neither listing broker(s) or information provider(s) shall be responsible for any typographical errors, misinformation, misprints and shall be held totally harmless. Listing(s) information is provided for consumer's personal, non-commercial use and may not be used for any purpose other than to identify prospective properties consumers may be interested in purchasing. The data relating to real estate for sale on this website comes in part from the Internet Data Exchange program of the Multiple Listing Service. Real estate listings held by brokerage firms other than Venture Group Real Estate may be marked with the Internet Data Exchange logo and detailed information about those properties will include the name of the listing broker(s) when required by the MLS. Copyright ©2026 All rights reserved.
Last Updated: September 15, 2026 7:03 AM UTC
Ozark Gateway Association of REALTORS® (OGAOR). All information deemed reliable but not guaranteed. All properties are subject to prior sale, change or withdrawal. Neither listing broker(s) or information provider(s) shall be responsible for any typographical errors, misinformation, misprints and shall be held totally harmless. Listing(s) information is provided for consumer's personal, non-commercial use and may not be used for any purpose other than to identify prospective properties consumers may be interested in purchasing. The data relating to real estate for sale on this website comes in part from the Internet Data Exchange program of the Multiple Listing Service. Real estate listings held by brokerage firms other than Venture Group Real Estate may be marked with the Internet Data Exchange logo and detailed information about those properties will include the name of the listing broker(s) when required by the MLS. Copyright ©2026 All rights reserved.
Last Updated: September 15, 2026 7:03 AM UTC
 All information deemed reliable but not guaranteed. All properties are subject to prior sale, change or withdrawal. Neither listing broker(s) or information provider(s) shall be responsible for any typographical errors, misinformation, misprints and shall be held totally harmless. Listing(s) information is provided for consumer's personal, non-commercial use and may not be used for any purpose other than to identify prospective properties consumers may be interested in purchasing. The data relating
