
Address
2004 N Lynn Street, Nevada, MO
Price
$ 275,500
Property Attributes
- MLS#60318537
- TypeSingle Family
- Listing Status Active
- CountyVERNON
- CityNevada
- NeighborhoodVernon-Not in List
- Zip64772
- StyleContemporary
- Year Built1996
- Taxes$ 2270
- Price$ 275,500
- Bedrooms3
- Full Bathrooms2
- Half Bathrooms1
- Sqr Footage2600
- Lot Size0.3 Acres
Data Source:
Southern Missouri Regional MLS (SOMO)
Property Description
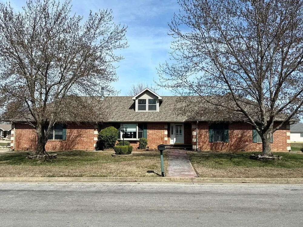
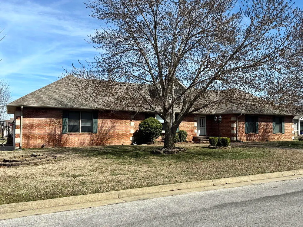
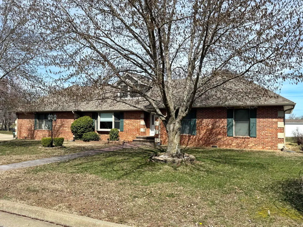
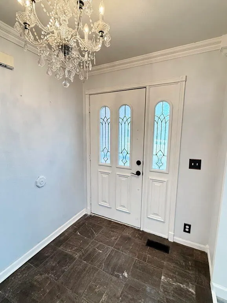
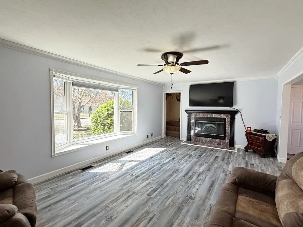
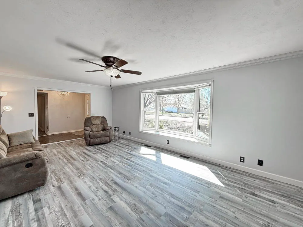
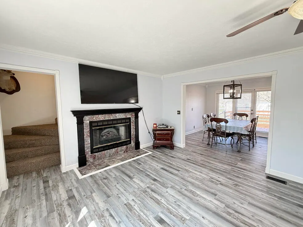
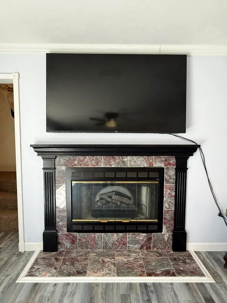
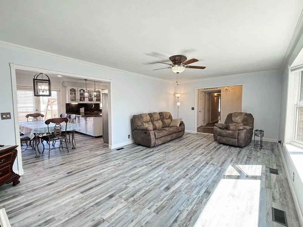
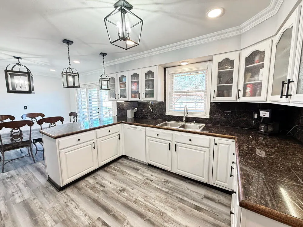
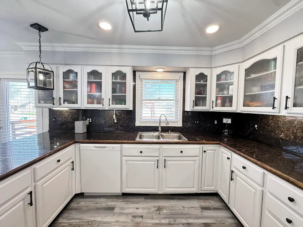
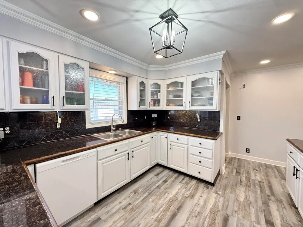
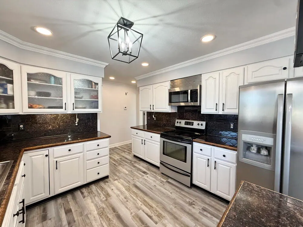
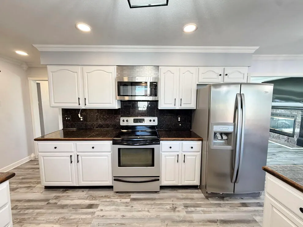
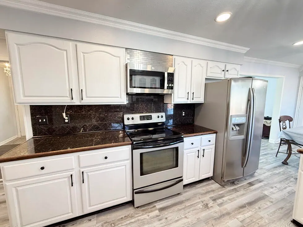
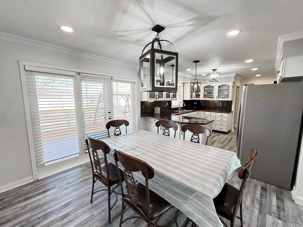
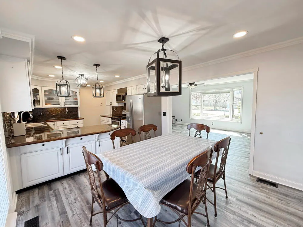
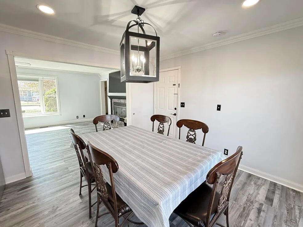
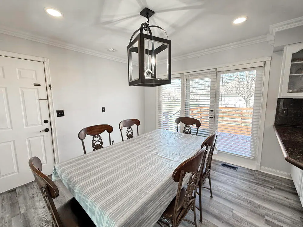
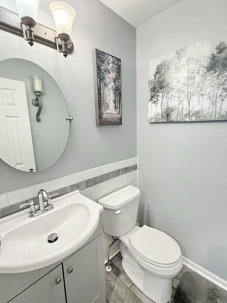
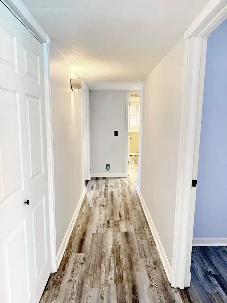
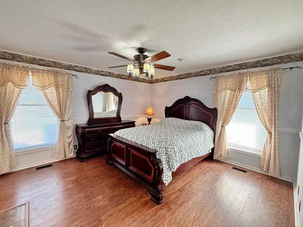
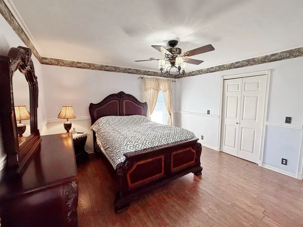
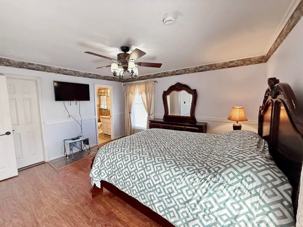
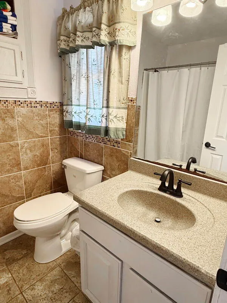
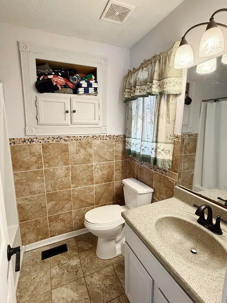
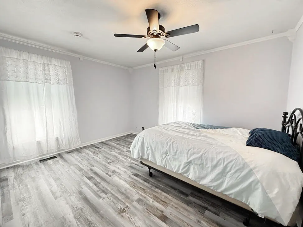
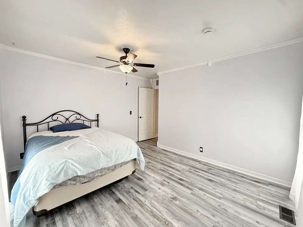
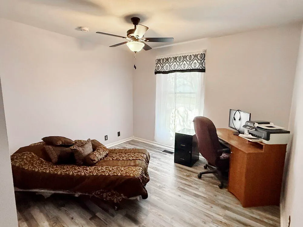
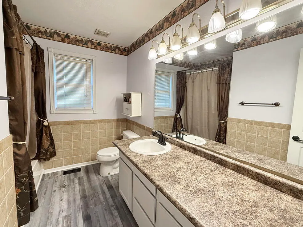
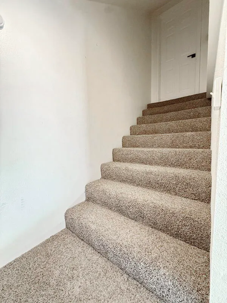
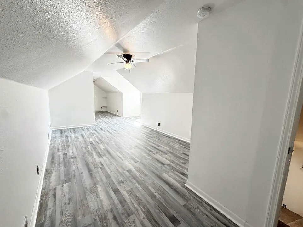
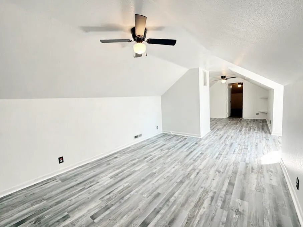
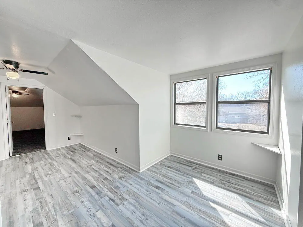
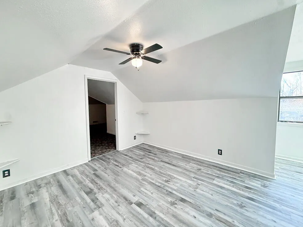
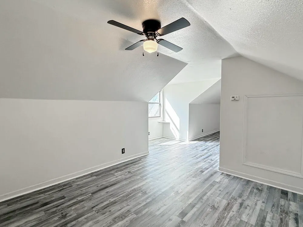
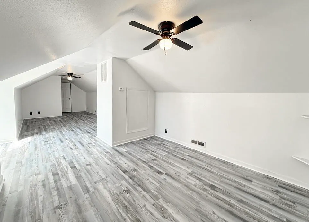
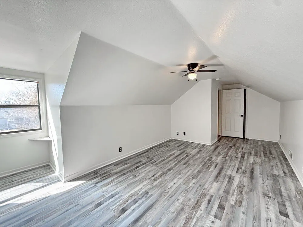
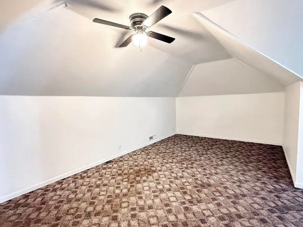
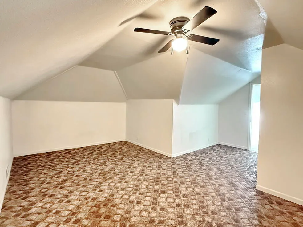
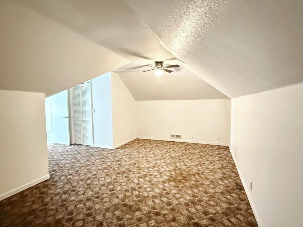
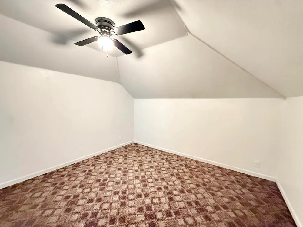
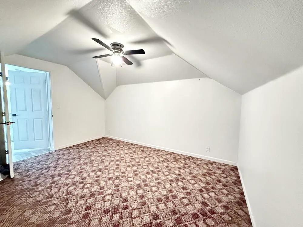
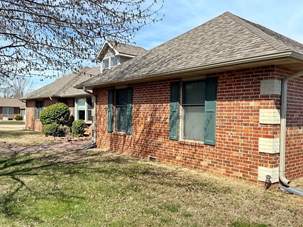
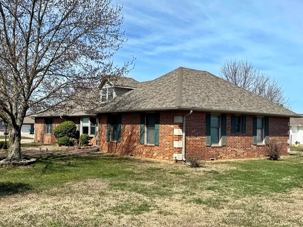
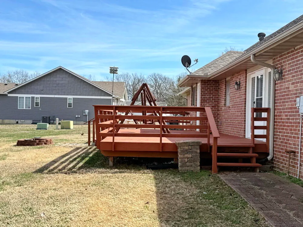
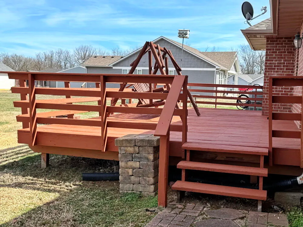
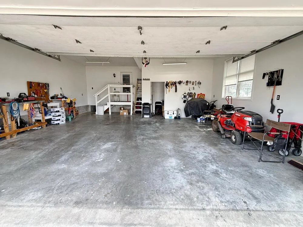
Welcome to refined living on the desirable north edge of Nevada, Missouri. Nestled in an attractive neighborhood with minimal through traffic, this all-brick home offers a perfect blend of timeless construction, modern updates, and functional design.This 1.5-story residence features 3 bedrooms, 2.5 bathrooms on the thoughtfully designed main level. The home offers vinyl plank flooring, fresh interior paint, and spacious rooms throughout enhancing the home's appeal and improving ease of maintenance. The heart of the home is the beautifully updated kitchen, showcasing painted wood cabinetry with attractive frosted glass upper doors, stainless steel appliances, and bright, updated lighting that enhances both function and atmosphere. The large living room creates a warm and inviting space, highlighted by a south-facing bay window that fills the room with natural light. A built-in electric fireplace adds a cozy touch, making this an ideal gathering space year-round.The main-level master suite offers comfort and convenience, complete with an en-suite bathroom and a walk-in closet. A second bedroom also features a walk-in closet, providing excellent storage options for guests or household members.Upstairs, you'll find a versatile multipurpose room accented by a charming dormer window plus 2 additional rooms. Whether you need a second living area, home office, hobby space, or even a potential fourth bedroom, this flexible space adapts to your needs. As a bonus is the separate HVAC system for the upper level, allowing for efficient and personalized climate control.Step outside to enjoy the spacious back deck--perfect for relaxing evenings or entertaining guests. The large two-car garage is conveniently positioned on the side of the home, offering easy access along with ample space for parking and storage.If you're looking for a move-in-ready home in a peaceful setting with modern touches and room to grow, this property is one you won't want to miss.
| Elementary School | Middle School | High School |
|---|---|---|
| Nevada Elementary School | Nevada Middle School | Nevada High School |
| Price History | |
|---|---|
| 3/20/2026 | Listed $295,500 |
| 4/29/2026 | 3$287,500 |
| 8/6/2026 | 5$275,500 |
General Features
| Sewer | Public Sewer |
|---|---|
| Heating | Forced Air |
| Cooling | Central Air |
| Possession | Closing |
| Roof | Composition |
| Appliances | Dishwasher,Free-Standing Electric Oven,Microwave,Disposal |
| Garage Spaces | 2 |
| Patio/Porch Features | Deck |
| Architectural Style | Contemporary |
| Construction Materials | Brick |
| Year Built | 1996 |
| Stories Count | 1 |
| Levels | One and One Half |
| Property Subtype | Single Family Residence |
| Tax Year | 2025 |
| County | Vernon |
| Property Type | Residential |
| Subdivision Name | Vernon-Not in List |
| Garage Y/N | Yes |
| Full Baths | 2 |
| Status | Active |
| Directions | From I-49 in Nevada Mo,Take Highland Exit west onto Highland Street. Turn north on N Elm St,then West on N Lynn St to home on North side of road. Watch for signs. |
| High School | Nevada |
| City | Nevada |
| Elementary School | Nevada |
| Tax Annual Amount | 2270 |
| Middle/Junior High School | Nevada |
| Standard Status | Active |
| Vacation Rental | No |
| Docks/Slips | No |
Interior Features
| Interior Amenities | High Speed Internet |
|---|---|
| Flooring | Vinyl |
| Fireplace Features | Living Room,Electric |
| Basement (Y/N) | No |
| Fireplace Y/N | Yes |
| Above Grade Finished Area | 2600 |
| Half Baths | 1 |
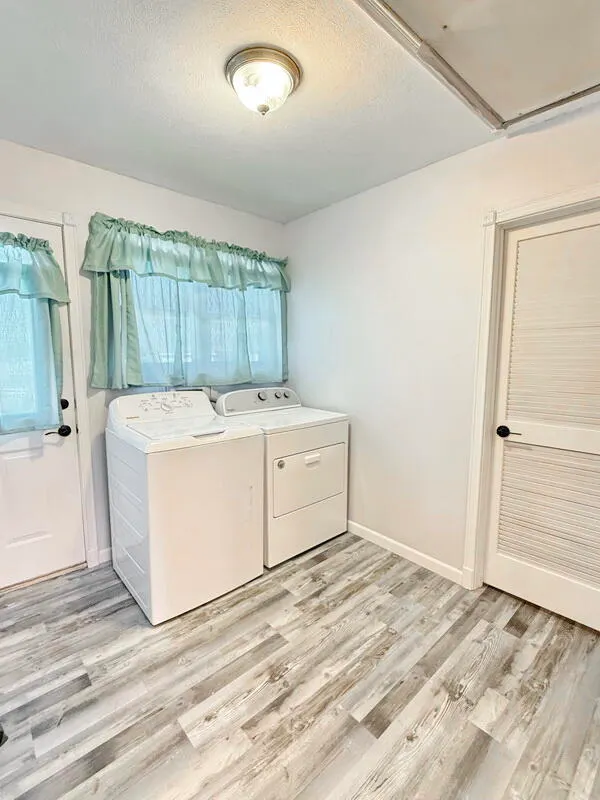
| Laundry Features | Main Floor |
| Total Bedrooms | 3 |
| Room Type | Office,Living Areas (2) |
| Total Baths | 3 |
Exterior Features
| Parking Features | Garage Faces Side |
|---|---|
| Lot Features | Corner Lot |
| Water Source | City |
| Foundation Details | Poured Concrete,Crawl Space |
| Building Area Total | 2600 |
| Lot Size Acres | 0.3 |
| Road Surface Type | Asphalt |
| Road Frontage Type | City Street |
Amenities
- Foreclosure
- Views
- Short Sale
- New Construction
- Adult 55+
- Lease To Own
- No HOA Fees
- Furnished
- Primary On Main
- Air Conditioning
- Seller Finance
- Green
- Fixer Upper
- Horse
- Golf
- Fireplace
- Deck
- Garage
- Basement
- Pool
Property vs Single Family Average in 64772
Price
Taxes
Year Built
Visits
In The Neighborhood
Views
Schell City
$ 150,000
2096 S 2500 Road
Schell City, MO 64783
- Type
- Single Family
- Size
- 1,958 SqFt
- Rooms
- 4 Beds + 2 Baths
 United Country American Heartland Real Estate
Nevada
$ 375,000
18976 S 1485 Road
Nevada, MO 64772
- Type
- Single Family
- Size
- 2,560 SqFt
- Rooms
- 4 Beds + 2.5 Baths
United Country American Heartland Real Estate
Reduced
Nevada
$ 160,000
720 Meadow Lane
Nevada, MO 64772
- Type
- Single Family
- Size
- 1,288 SqFt
- Rooms
- 3 Beds + 2 Baths
Missouri Real Estate of the Ozarks, LLC
Reduced
Nevada
$ 349,900
529 S Prewitt Street
Nevada, MO 64772
- Type
- Single Family
- Size
- 2,772 SqFt
- Rooms
- 4 Beds + 2.5 Baths
Shannon & Associates Real Estate & Auctions, LLC
Reduced
Nevada
$ 299,900
705 S Clay Street
Nevada, MO 64772
- Type
- Single Family
- Size
- 2,274 SqFt
- Rooms
- 4 Beds + 3 Baths
Missouri Home, Farm & Land Realty, LLC
 The information displayed on this page is confidential, proprietary, and copyrighted information of Heartland Multiple Listing Service, Inc. (
 Northwest Arkansas Board of REALTORS® All information deemed reliable but not guaranteed. All properties are subject to prior sale, change or withdrawal. Neither listing broker(s) or information provider(s) shall be responsible for any typographical errors, misinformation, misprints and shall be held totally harmless. Listing(s) information is provided for consumer's personal, non-commercial use and may not be used for any purpose other than to identify prospective properties consumers may be
 Ozark Gateway Association of REALTORS® (OGAOR). All information deemed reliable but not guaranteed. All properties are subject to prior sale, change or withdrawal. Neither listing broker(s) or information provider(s) shall be responsible for any typographical errors, misinformation, misprints and shall be held totally harmless. Listing(s) information is provided for consumer's personal, non-commercial use and may not be used for any purpose other than to identify prospective properties consumers may be interested in purchasing. The data relating to real estate for sale on this website comes in part from the Internet Data Exchange program of the Multiple Listing Service. Real estate listings held by brokerage firms other than Venture Group Real Estate may be marked with the Internet Data Exchange logo and detailed information about those properties will include the name of the listing broker(s) when required by the MLS. Copyright ©2026 All rights reserved.
Last Updated: September 15, 2026 7:03 AM UTC
Ozark Gateway Association of REALTORS® (OGAOR). All information deemed reliable but not guaranteed. All properties are subject to prior sale, change or withdrawal. Neither listing broker(s) or information provider(s) shall be responsible for any typographical errors, misinformation, misprints and shall be held totally harmless. Listing(s) information is provided for consumer's personal, non-commercial use and may not be used for any purpose other than to identify prospective properties consumers may be interested in purchasing. The data relating to real estate for sale on this website comes in part from the Internet Data Exchange program of the Multiple Listing Service. Real estate listings held by brokerage firms other than Venture Group Real Estate may be marked with the Internet Data Exchange logo and detailed information about those properties will include the name of the listing broker(s) when required by the MLS. Copyright ©2026 All rights reserved.
Last Updated: September 15, 2026 7:03 AM UTC
 All information deemed reliable but not guaranteed. All properties are subject to prior sale, change or withdrawal. Neither listing broker(s) or information provider(s) shall be responsible for any typographical errors, misinformation, misprints and shall be held totally harmless. Listing(s) information is provided for consumer's personal, non-commercial use and may not be used for any purpose other than to identify prospective properties consumers may be interested in purchasing. The data relating
