
Waterfront - Primary on Main - Seller Financing - Lease to Own
Address
24 Old Still Road, Kimberling City, MO
Price
$ 2,500,000
Property Attributes
- MLS#60327050
- TypeSingle Family
- Listing Status Active
- CountySTONE
- CityKimberling City
- NeighborhoodStone-Not in List
- Zip65686
- StyleCountry,Mediterranean,Cottage,Spanish
- Year Built1996
- Taxes$ 6249
- Price$ 2,500,000
- Bedrooms6
- Full Bathrooms6
- Half Bathrooms4
- Sqr Footage8860
- Lot Size1.5 Acres
Data Source:
Southern Missouri Regional MLS (SOMO)
Property Description
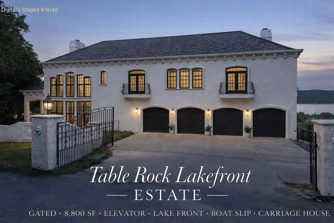
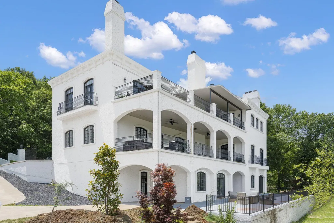
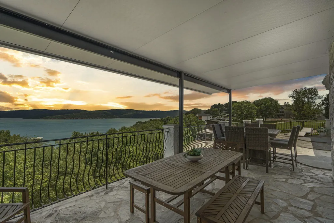
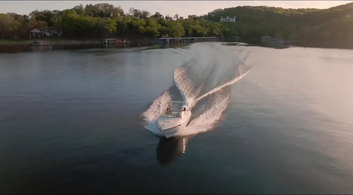
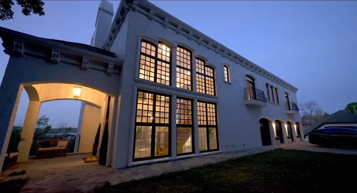
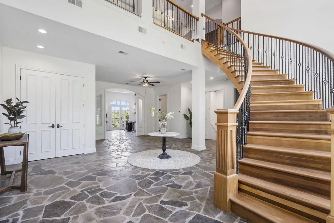
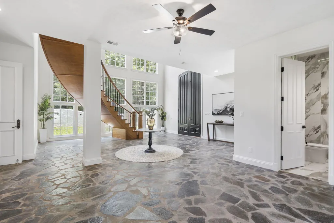
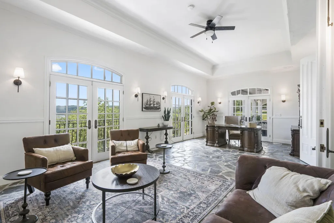
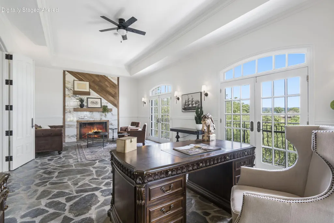
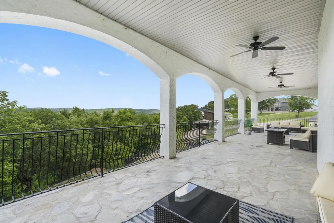
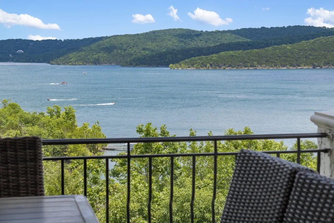
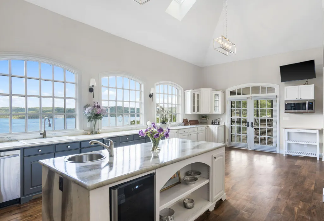
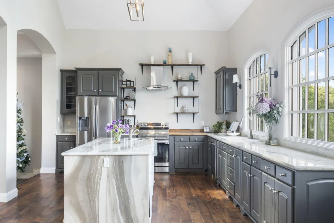
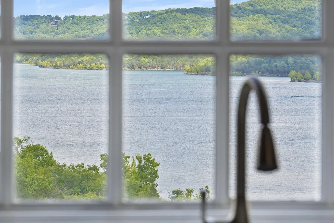
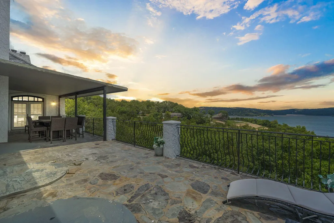
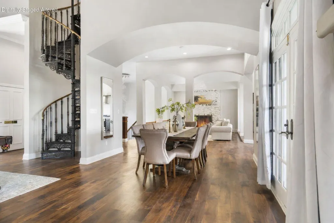
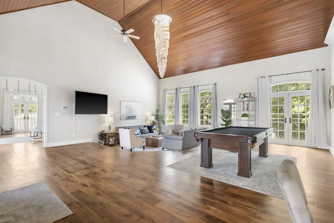
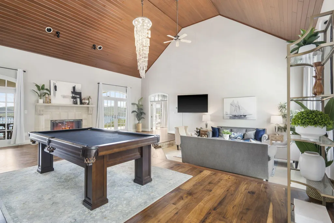
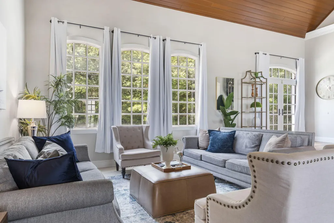
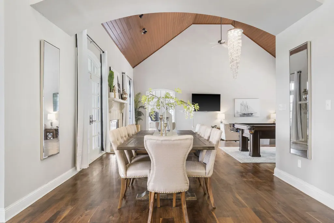
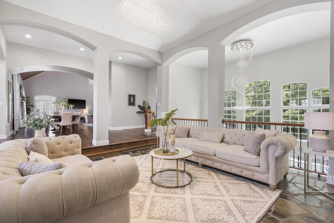
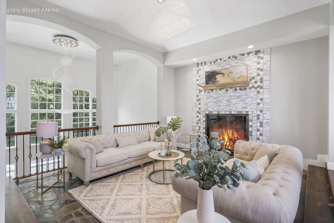
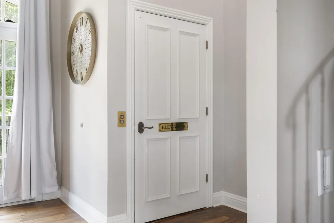
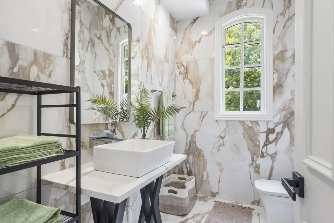
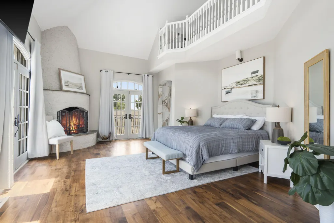
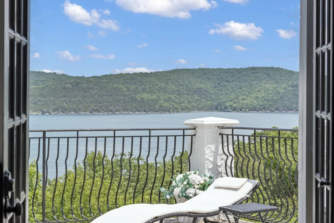
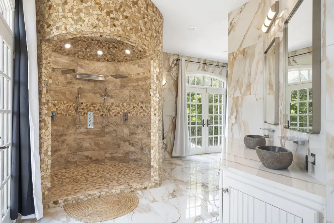
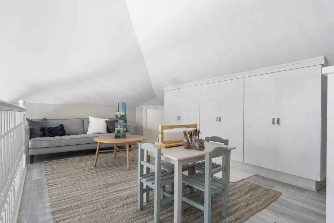
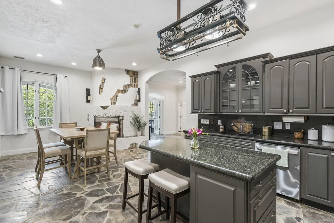
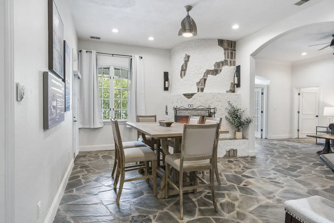
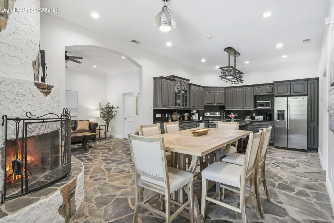
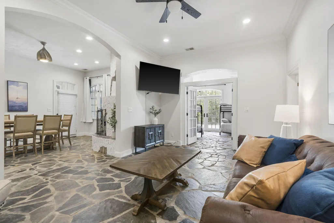
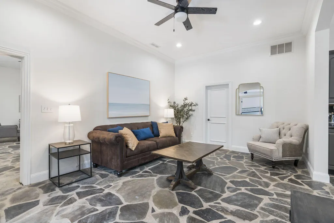
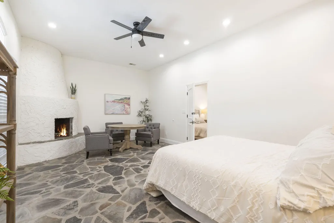
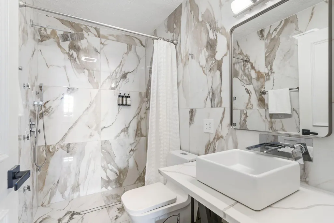
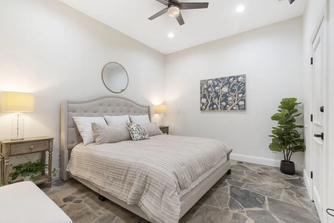
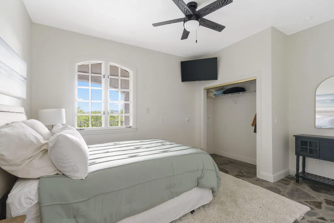
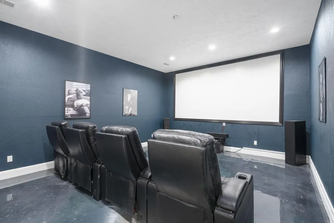
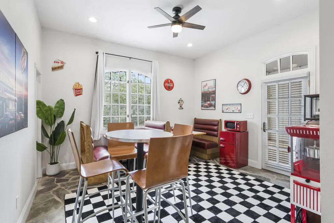
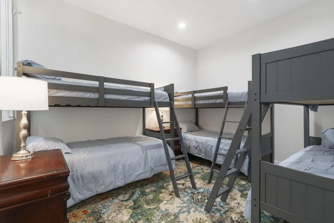
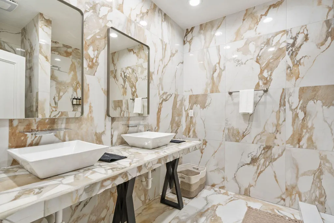
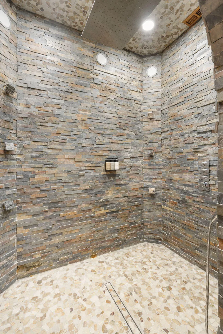
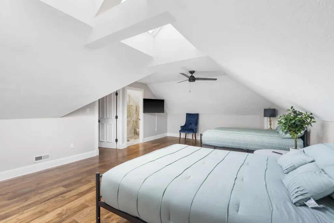
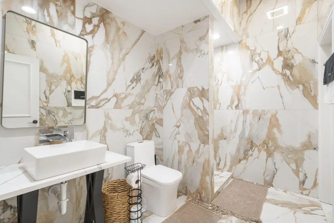
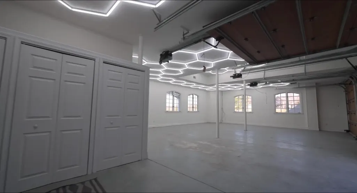
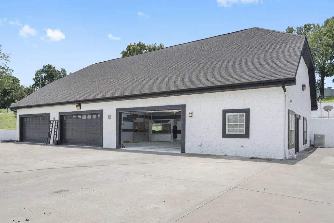
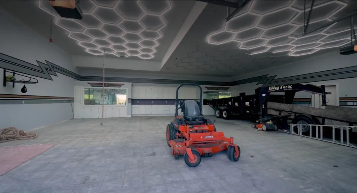
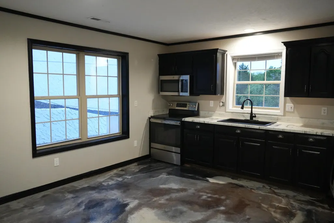
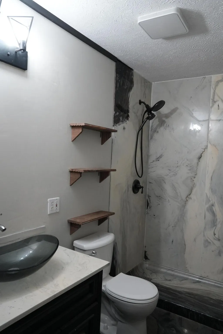
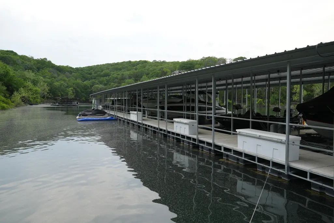
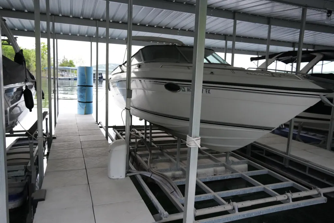
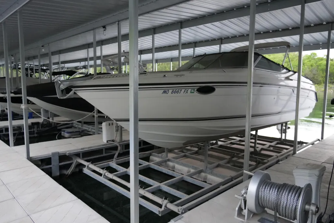
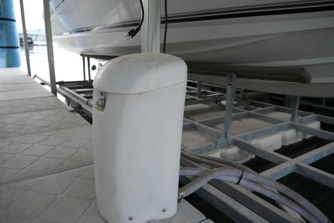
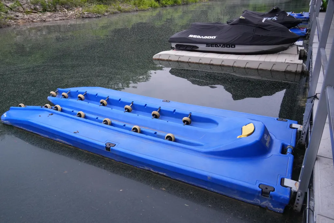
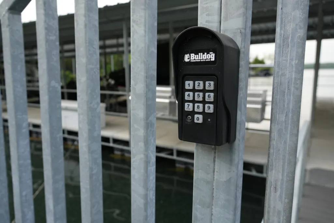
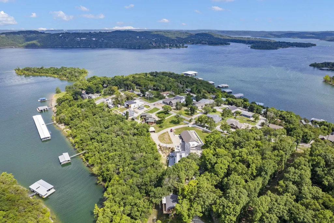
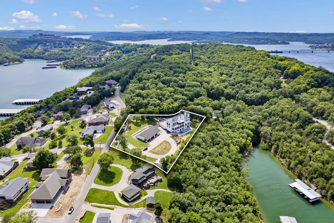
Located on approximately 1.5 gated lakefront acres just off coveted D Highway, this Mediterranean-inspired estate offers breathtaking main-channel views, unmatched scale, & the opportunity to own one of the most recognizable & irreplaceable properties on Table Rock Lake.Spanning 8,860 square feet, this fully furnished residence features 6 bedrooms, 10 bathrooms, & a private elevator. Architectural details evoke the feeling of a private Mediterranean villa, blending timeless design & distinctive character rarely found in the Ozarks. Its dramatic scale, unique craftsmanship, & unforgettable presence set this estate apart from anything else on the lake.In 2024, the home underwent an extensive interior transformation with approximately $1.35 million invested in renovations. New geothermal heating & cooling systems were added in 2026, creating a move-in-ready luxury residence while still allowing a future owner to personalize select exterior elements, landscaping, windows, or finishes to their vision. Few properties on Table Rock Lake offer this level of scale, craftsmanship, & lakefront presence at this price point.The flexible layout offers 2 fully equipped levels of living space, making it ideal for extended family living, guests, executive retreat-style ownership, or those simply seeking room to live & entertain on a grand scale.Car collectors, boating enthusiasts, & hobbyists alike will appreciate the impressive 3,600-square-foot climate-controlled detached garage with oversized doors, plumbing, & a private apartment.A private gated community dock in the cove below the estate offers a 12x30 boat slip, 10,000-pound lift, & jet ski port available separately.Properties of this scale, location, & architectural significance are increasingly difficult to replicate.Seller is willing to consider owner financing & other creative financing options for qualified buyers.A rare opportunity to own one of Table Rock Lake's most distinctive & irreplaceable estates.
| Elementary School | Middle School | High School |
|---|---|---|
| Reeds Spring Elementary School | Reeds Spring Middle School | Reeds Spring High School |
| Price History | |
|---|---|
| 6/22/2026 | Listed $2,500,000 |
General Features
| Sewer | Septic Tank |
|---|---|
| Heating | Zoned,Geothermal |
| Cooling | Central Air,Ceiling Fan(s),Geothermal |
| Utilities | Cable Available |
| Possession | Closing |
| Roof | Slate |
| Appliances | Dishwasher,Free-Standing Electric Oven,Microwave,Refrigerator,Disposal |
| Garage Spaces | 20 |
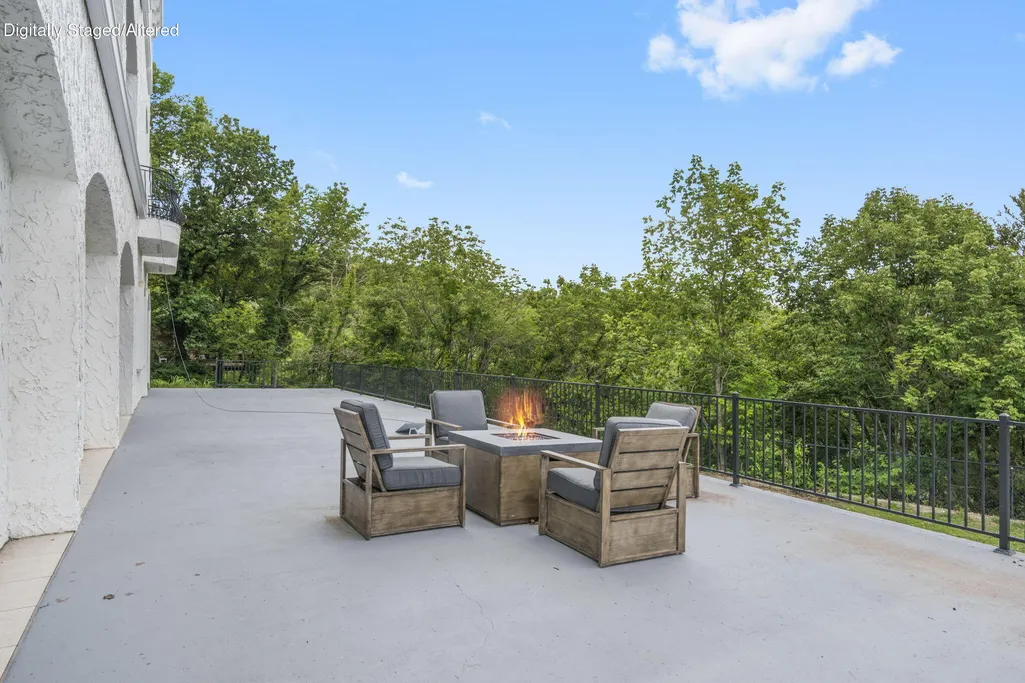
| Patio/Porch Features | Patio,Covered,Side Porch,Rear Porch,Front Porch,Deck |
| Architectural Style | Country,Mediterranean,Cottage,Spanish |
| Security Features | Smoke Detector(s),Fire Alarm |
| Construction Materials | Stucco |
| Year Built | 1996 |
| View | Panoramic,Lake |
| Stories Count | 3 |
| Township | 22 |
| Levels | Three Or More |
| Property Subtype | Single Family Residence |
| Tax Year | 2024 |
| Accessibility | Accessible Elevator Installed |
| County | Stone |
| Property Type | Residential |
| Subdivision Name | Stone-Not in List |
| Garage Y/N | Yes |
| Other Structures | Outbuilding,RV/Boat Storage,Other,Storage Shed |
| Full Baths | 6 |
| Status | Active |
| Directions | South on highway 13 over Kimberling City Bridge,turn left on Point 7 Road. |
| High School | Reeds Spring |
| City | Kimberling City |
| Elementary School | Reeds Spring |
| Tax Annual Amount | 6249.43 |
| Current Financing | Conventional,FMHA,Lease Purchase,Contract,Cash,Assumption,VA,FHA |
| Middle/Junior High School | Reeds Spring |
| Virtual Tour | https://youriguide.com/26_old_still_rd_kimberling_city_mo |
| Standard Status | Active |
| Virtual Tour | https://youriguide.com/26_old_still_rd_kimberling_city_mo |
| Legal Description | Barm Estates Lot 1A |
| Vacation Rental | No |
| Docks/Slips | Yes |
Interior Features
| Interior Amenities | Internet - Cellular/Wireless,In-Law Floorplan,Internet - Satellite,Intercom,Vaulted Ceiling(s),High Ceilings,Elevator,Walk-In Closet(s),W/D Hookup,Walk-in Shower,Wet Bar,High Speed Internet |
|---|---|
| Basement | Walk-Out Access,Exterior Entry,Storage Space,Interior Entry,Walk-Up Access,Finished,Utility,Plumbed,Full |
| Flooring | Carpet,Stone,Slate,Tile,Laminate,Hardwood |
| Fireplace Features | Bedroom,Basement,Great Room,Wood Burning,Stone,Two or More,Outside,Living Room,Family Room,Dining Room |
| Basement (Y/N) | Yes |
| Window Features | Drapes,Double Pane Windows,Window Treatments,Window Coverings |
| Fireplace Y/N | Yes |
| Above Grade Finished Area | 4430 |
| Half Baths | 4 |
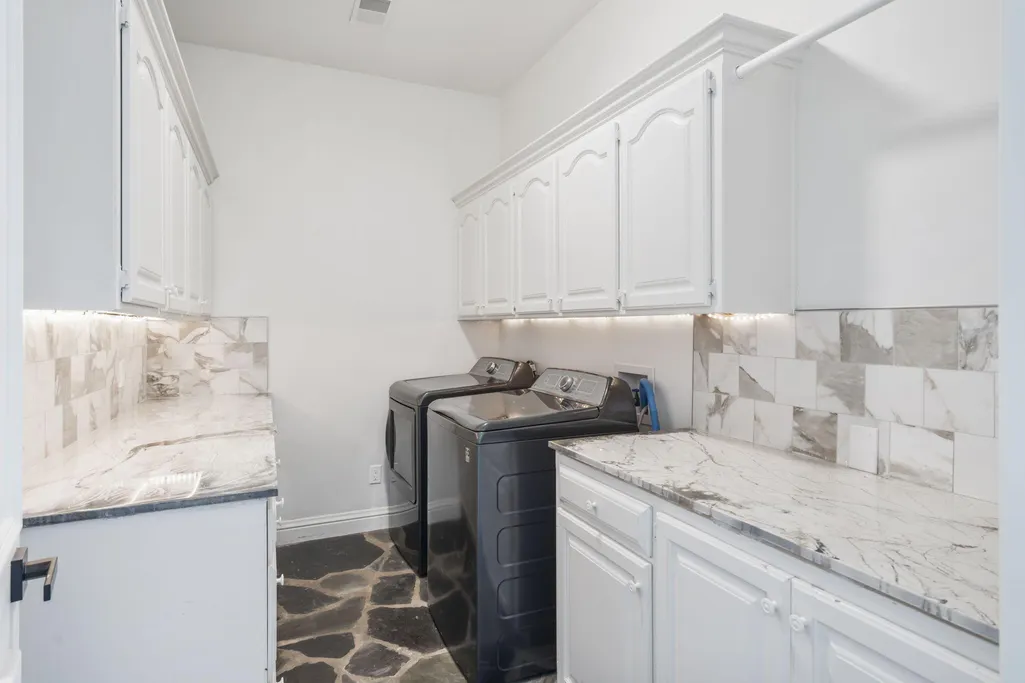
| Laundry Features | Main Floor,Utility Room,In Basement |
| Total Bedrooms | 6 |
| Below Grade Finished Area | 4430 |
| Room Type | Loft,Den,Kitchen- 2nd,Foyer,Apartment,Media Room,Bonus Room,Living Areas (2),Living Areas (3+),Office,Recreation Room,Study,Workshop,In-Law Suite,Great Room,Formal Living Room,Family Room,Family Room |
| Total Baths | 10 |
Exterior Features
| Exterior Amenities | Water Access,Accessory Dwelling Unit |
|---|---|
| Fencing | Other,Metal,Privacy,Partial |
| Parking Features | RV Access/Parking,Workshop in Garage,Storage,Secured,RV Carport,Private,Paved,Heated Garage,Golf Cart Garage,Gated,Garage Faces Rear,Garage Faces Front,Garage Door Opener,Driveway,Circular Driveway,B |
| Lot Features | Acreage,Lake View,Waterfront,Few Trees,Mature Trees,Lake Front,Water View,Landscaping |
| Water Source | Private |
| Foundation Details | Permanent |
| Building Area Total | 8860 |
| Lot Size Acres | 1.5 |
| Other Equipment | Media Projector System |
| Entry | Walk In |
Amenities
- Foreclosure
- Views
- Short Sale
- New Construction
- Adult 55+
- Lease To Own
- No HOA Fees
- Furnished
- Primary On Main
- Air Conditioning
- Seller Finance
- Green
- Fixer Upper
- Horse
- Golf
- Fireplace
- Deck
- Garage
- Basement
- Pool
Property vs Single Family Average in 65686
Price
Taxes
Year Built
Visits
In The Neighborhood
Reeds Spring
$ 1,999,999
495 Shady Oak Lane
Reeds Spring, MO 65737
- Type
- Single Family
- Size
- 6,805 SqFt
- Rooms
- 8 Beds + 6 Baths
 Murney Associates - Primrose
Branson West
$ 525,000
3816 Ance Creek Road
Branson West, MO 65737
- Type
- Single Family
- Size
- 4,348 SqFt
- Rooms
- 5 Beds + 3 Baths
Keller Williams Tri-Lakes
Reduced
Shell Knob
$ 525,000
352 Clearspring Road
Shell Knob, MO 65747
- Type
- Single Family
- Size
- 1,950 SqFt
- Rooms
- 1 Beds + 2 Baths
Keller Williams Tri-Lakes
New Construction
Crane
$ 287,000
35913 Missouri 413
Crane, MO 65633
- Type
- Single Family
- Size
- 2,400 SqFt
- Rooms
- 5 Beds + 1.5 Baths
Table Rock's Best, Realtors
Water Views
Branson West
$ 965,460
15526 State Hwy 13
Branson West, MO 65737
- Type
- Single Family
- Size
- 4,396 SqFt
- Rooms
- 3 Beds + 4 Baths
Foggy River Realty LLC
Branson
$ 1,300,000
4036 State Highway 265
Branson, MO 65616
- Type
- Single Family
- Size
- 5,703 SqFt
- Rooms
- 6 Beds + 6 Baths
Sunset Realty Services Inc.
Reduced
Crane
$ 182,000
112 South Street
Crane, MO 65633
- Type
- Single Family
- Size
- 1,583 SqFt
- Rooms
- 3 Beds + 2 Baths
Copper Ridge Realty
Water Views
Clever
$ 1,799,900
411/425 Lake Branch Road
Clever, MO 65631
- Type
- Single Family
- Size
- 3,791 SqFt
- Rooms
- 6 Beds + 4 Baths
Alpha Realty MO, LLC
Reduced
Reeds Spring
$ 199,900
21841 Main Street
Reeds Spring, MO 65737
- Type
- Single Family
- Size
- 1,593 SqFt
- Rooms
- 3 Beds + 2 Baths
The Realty.Group, LLC
Views
Galena
$ 740,000
728 Haugwood Ranch Road
Galena, MO 65656
- Type
- Single Family
- Size
- 3,360 SqFt
- Rooms
- 4 Beds + 3 Baths
Southern Missouri Real Estate, LLC
Waterfront
Kimberling City
$ 699,150
229 Carefree Lane # 11
Kimberling City, MO 65686
- Type
- Single Family
- Size
- 2,370 SqFt
- Rooms
- 3 Beds + 3.5 Baths
Keller Williams Tri-Lakes
Reduced
Branson West
$ 349,900
1056 Talking Rocks Road
Branson West, MO 65737
- Type
- Single Family
- Size
- 2,928 SqFt
- Rooms
- 4 Beds + 3 Baths
New View Realty, LLC
 The information displayed on this page is confidential, proprietary, and copyrighted information of Heartland Multiple Listing Service, Inc. (
 Northwest Arkansas Board of REALTORS® All information deemed reliable but not guaranteed. All properties are subject to prior sale, change or withdrawal. Neither listing broker(s) or information provider(s) shall be responsible for any typographical errors, misinformation, misprints and shall be held totally harmless. Listing(s) information is provided for consumer's personal, non-commercial use and may not be used for any purpose other than to identify prospective properties consumers may be
 Ozark Gateway Association of REALTORS® (OGAOR). All information deemed reliable but not guaranteed. All properties are subject to prior sale, change or withdrawal. Neither listing broker(s) or information provider(s) shall be responsible for any typographical errors, misinformation, misprints and shall be held totally harmless. Listing(s) information is provided for consumer's personal, non-commercial use and may not be used for any purpose other than to identify prospective properties consumers may be interested in purchasing. The data relating to real estate for sale on this website comes in part from the Internet Data Exchange program of the Multiple Listing Service. Real estate listings held by brokerage firms other than Venture Group Real Estate may be marked with the Internet Data Exchange logo and detailed information about those properties will include the name of the listing broker(s) when required by the MLS. Copyright ©2026 All rights reserved.
Last Updated: September 16, 2026 7:51 AM UTC
Ozark Gateway Association of REALTORS® (OGAOR). All information deemed reliable but not guaranteed. All properties are subject to prior sale, change or withdrawal. Neither listing broker(s) or information provider(s) shall be responsible for any typographical errors, misinformation, misprints and shall be held totally harmless. Listing(s) information is provided for consumer's personal, non-commercial use and may not be used for any purpose other than to identify prospective properties consumers may be interested in purchasing. The data relating to real estate for sale on this website comes in part from the Internet Data Exchange program of the Multiple Listing Service. Real estate listings held by brokerage firms other than Venture Group Real Estate may be marked with the Internet Data Exchange logo and detailed information about those properties will include the name of the listing broker(s) when required by the MLS. Copyright ©2026 All rights reserved.
Last Updated: September 16, 2026 7:51 AM UTC
 All information deemed reliable but not guaranteed. All properties are subject to prior sale, change or withdrawal. Neither listing broker(s) or information provider(s) shall be responsible for any typographical errors, misinformation, misprints and shall be held totally harmless. Listing(s) information is provided for consumer's personal, non-commercial use and may not be used for any purpose other than to identify prospective properties consumers may be interested in purchasing. The data relating
