
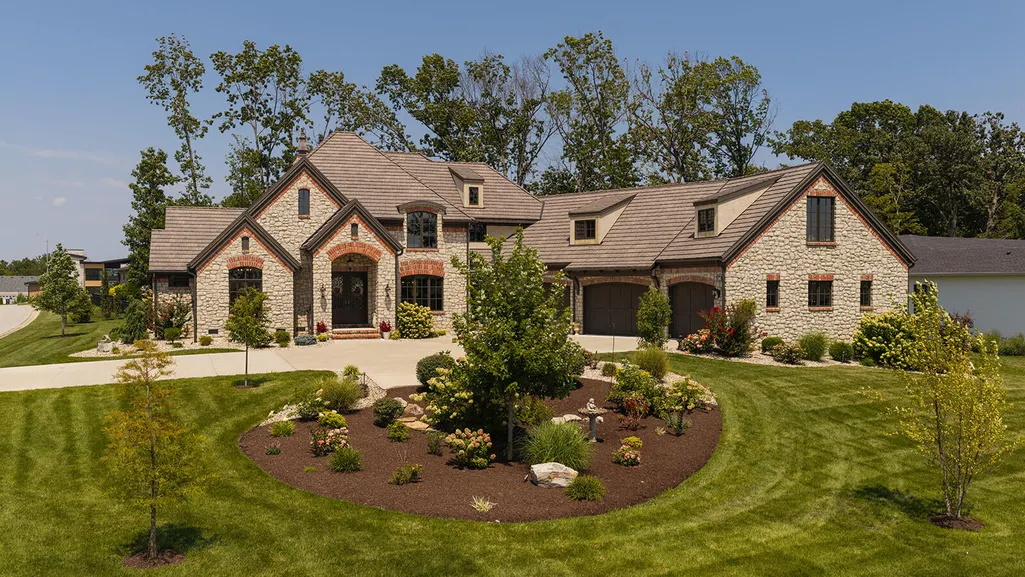
Address
871 E Kenmare Court, Nixa, MO
Price
$ 1,550,000
Property Attributes
- MLS#60331435
- TypeSingle Family
- Listing Status Active
- CountyCHRISTIAN
- CityNixa
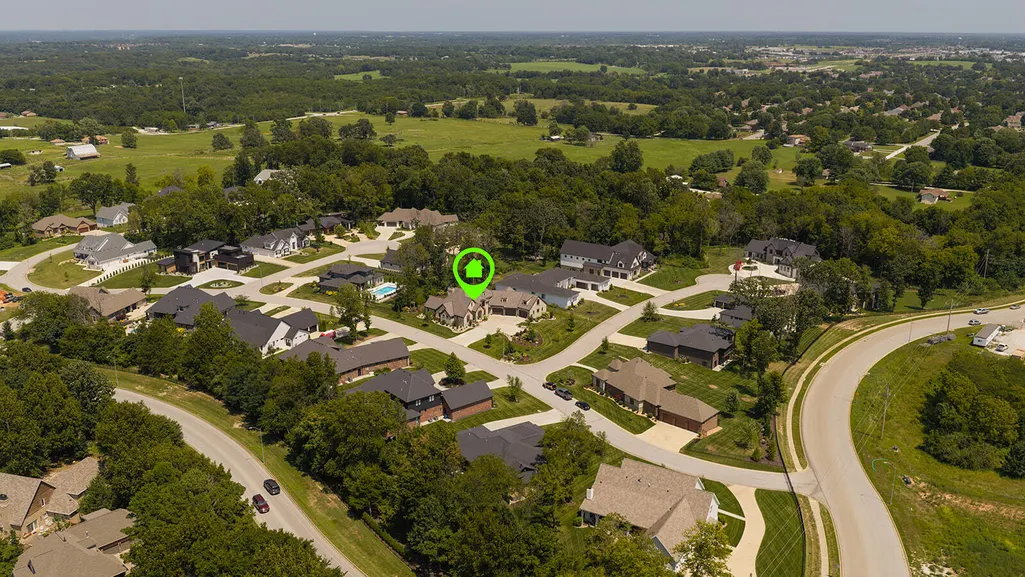
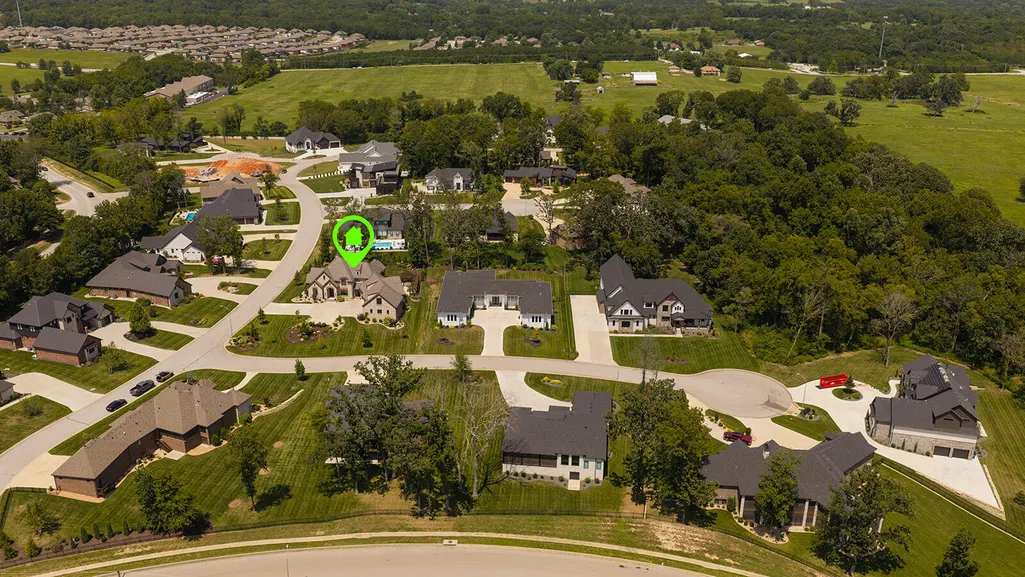
- NeighborhoodThe Estates of Enniskerry at Wicklow
- Zip65714
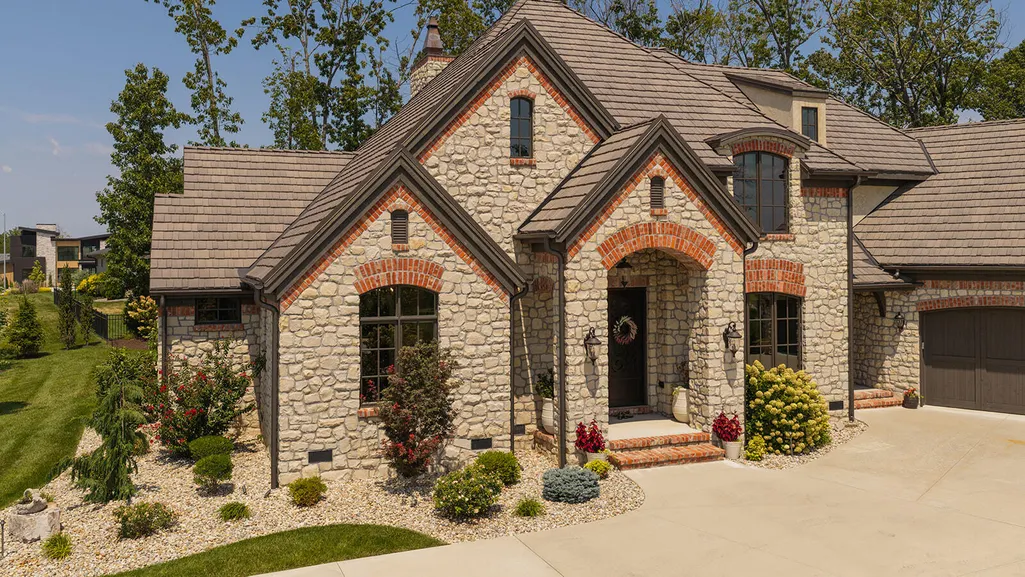
- StyleCountry,French Provincial
- Year Built2022
- Taxes$ 14389
- Price$ 1,550,000
- Bedrooms4
- Full Bathrooms2
- Half Bathrooms1
- Sqr Footage4500
- Lot Size0.48 Acres
Data Source:
Southern Missouri Regional MLS (SOMO)
Property Description
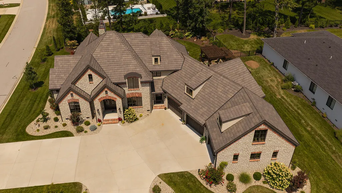
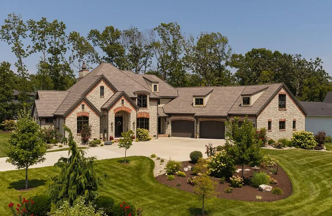
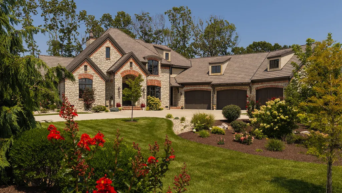
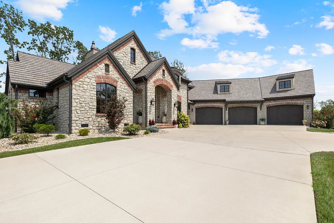
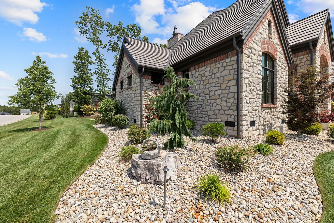
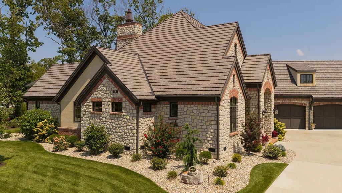
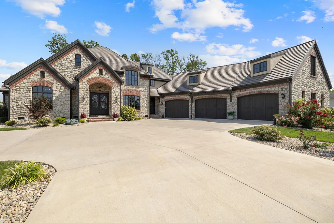
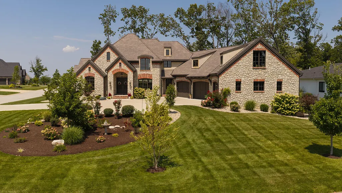
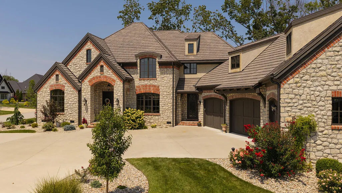
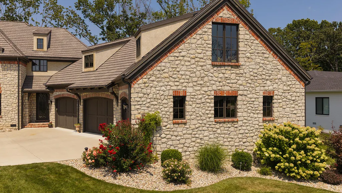
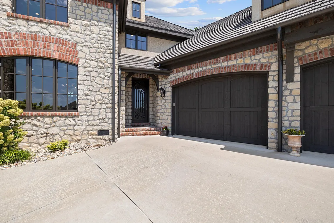
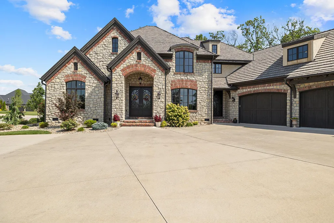
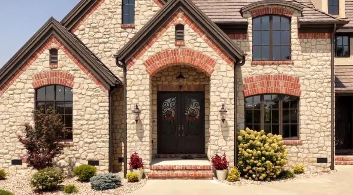
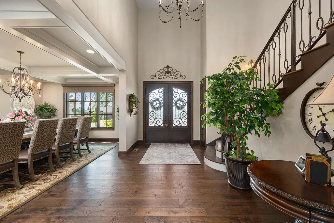
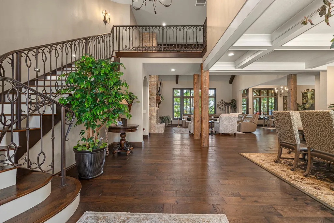
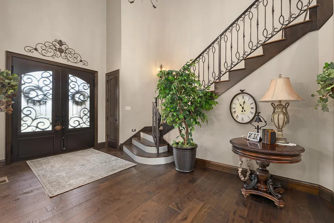
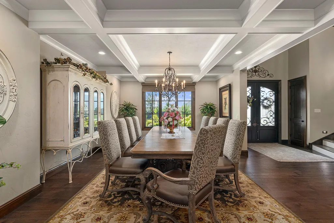
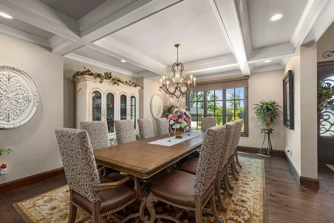
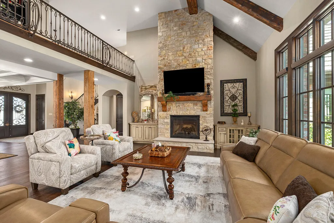
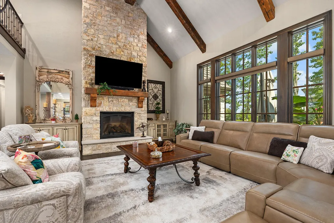
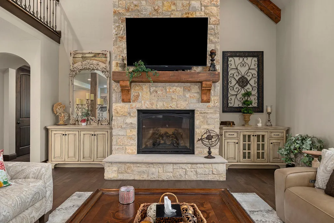
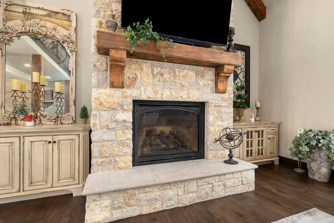
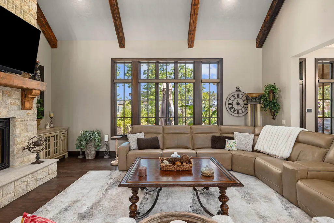
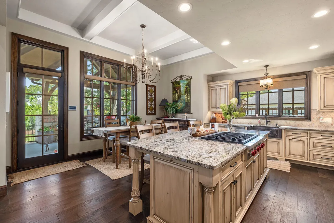
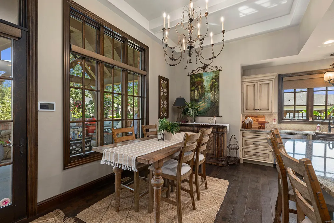
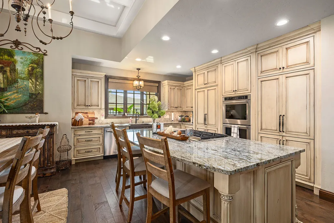
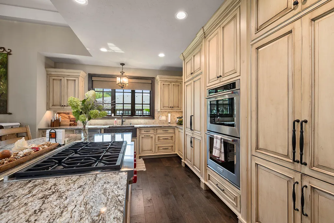
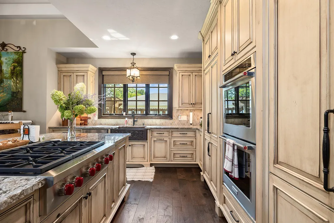
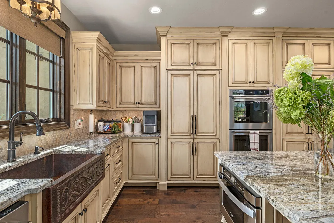
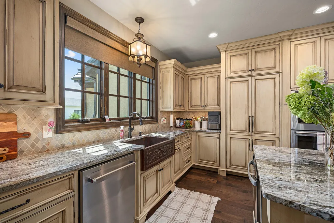
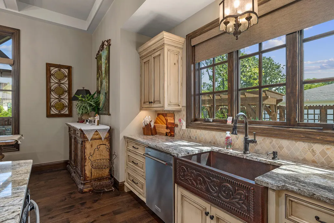
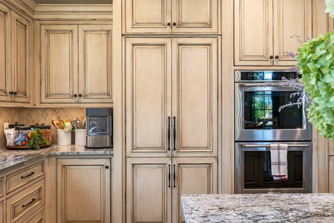
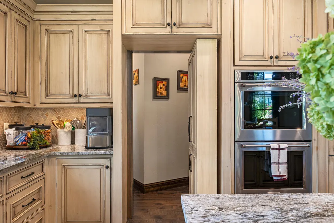
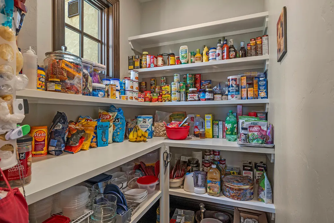
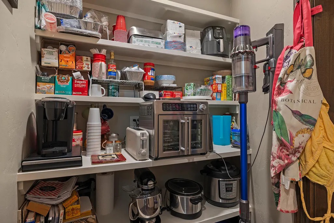
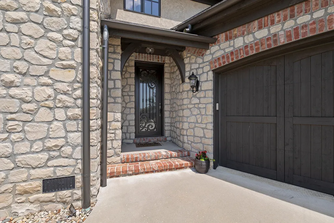
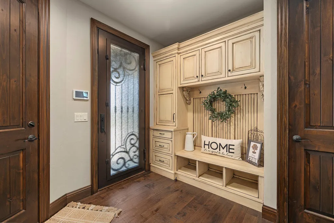
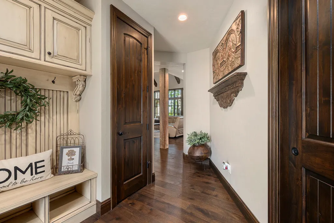
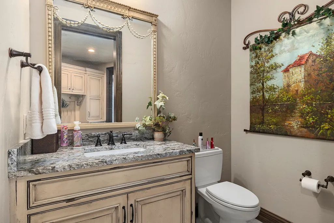
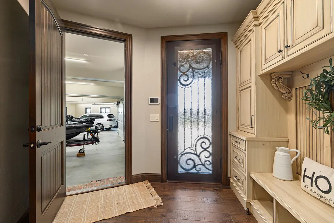
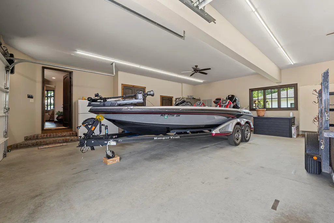
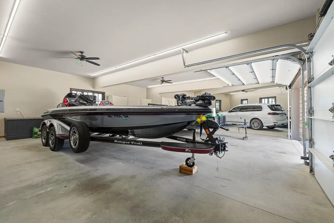
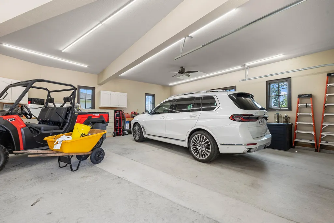
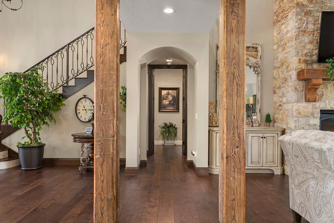
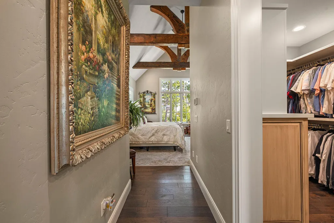
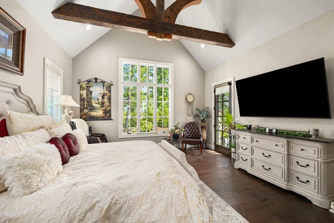
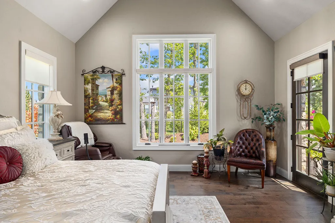
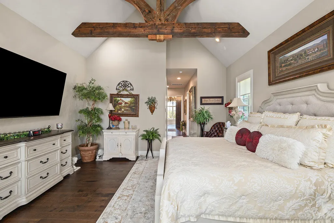
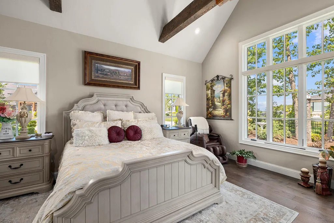
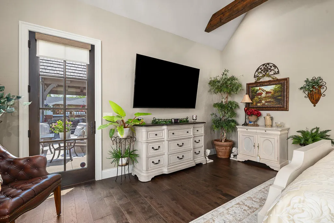
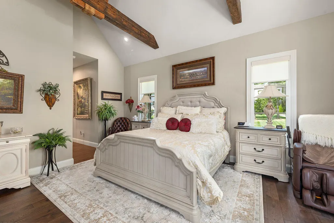
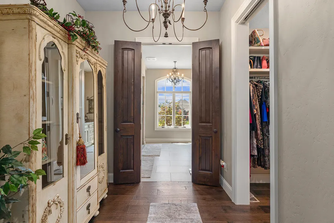
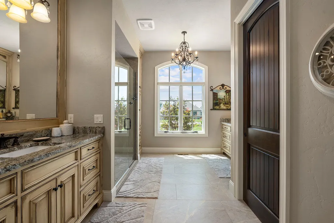
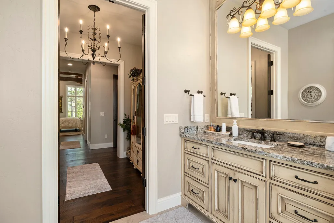
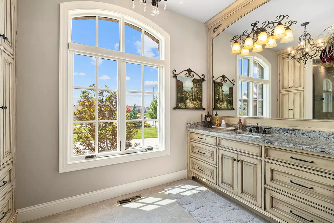
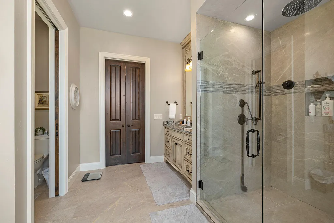
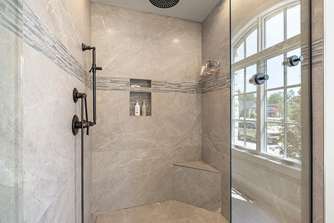
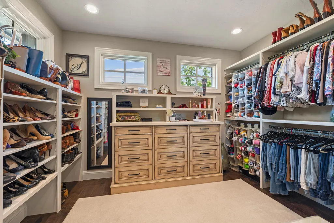
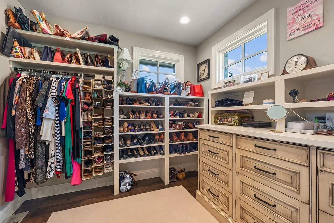
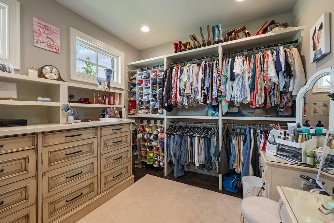
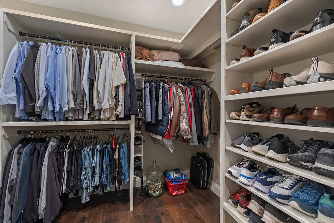
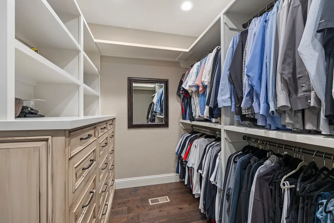
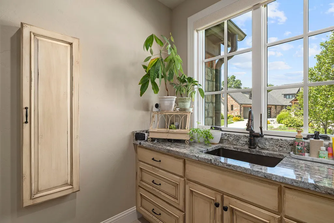
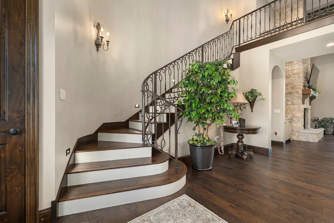
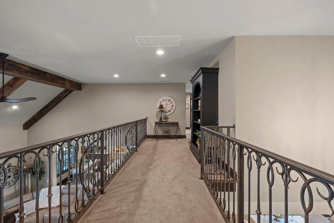
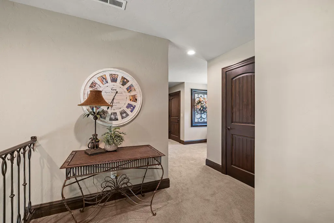
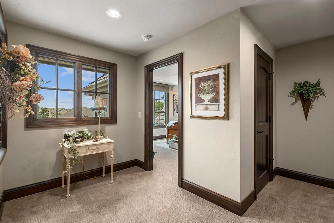
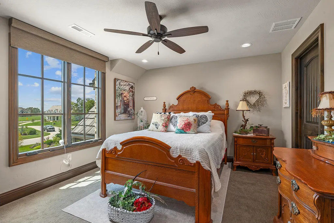
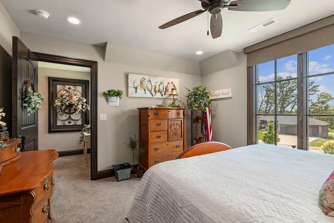
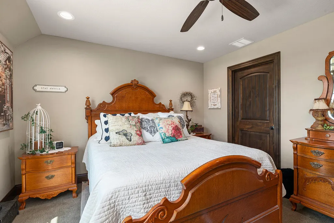
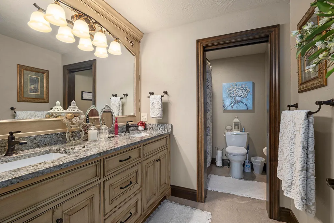
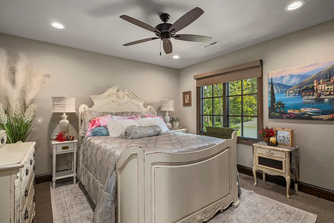
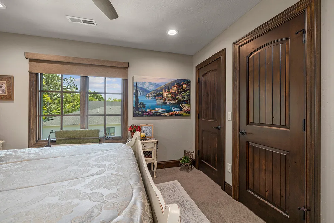
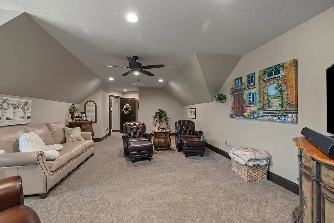
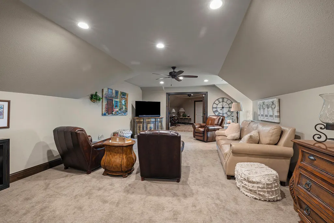
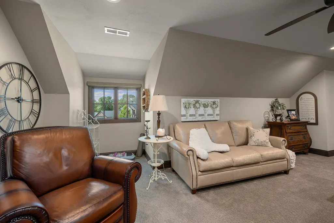
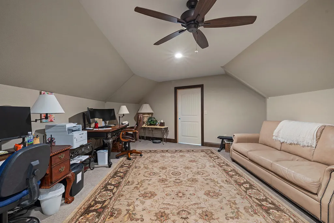
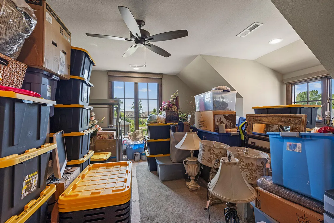
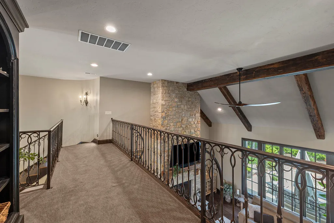
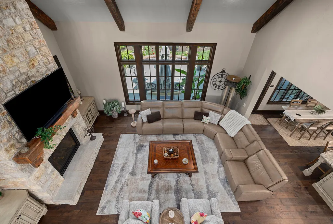
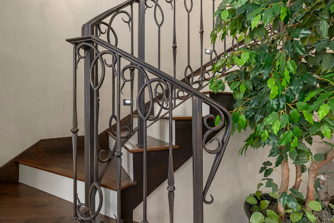
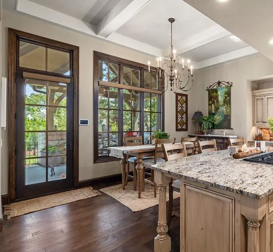
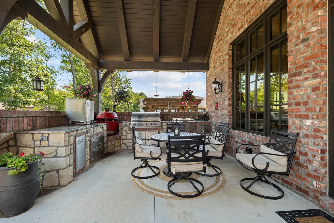
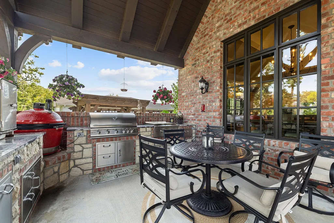
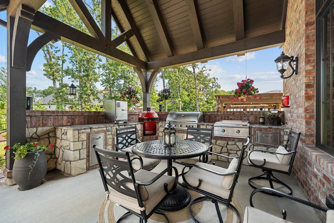
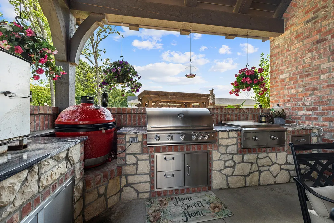
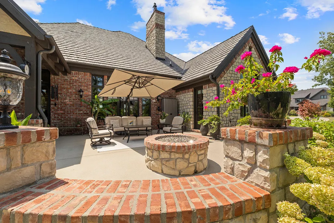
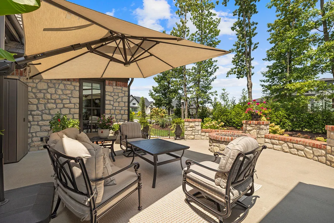
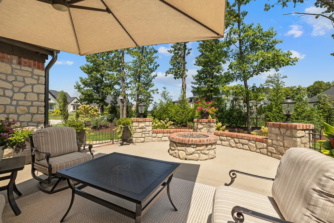
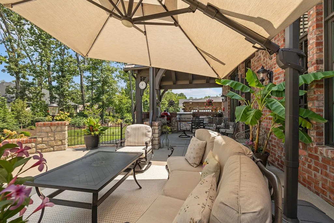
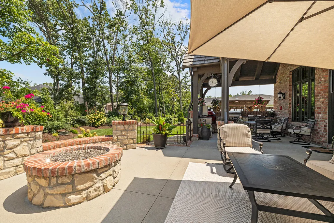
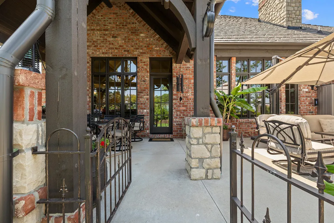
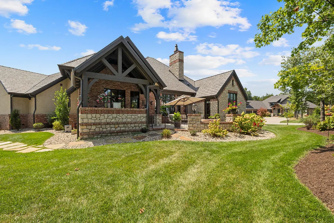
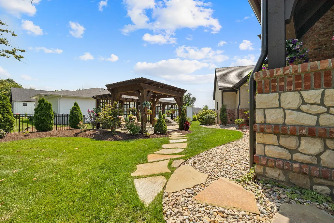
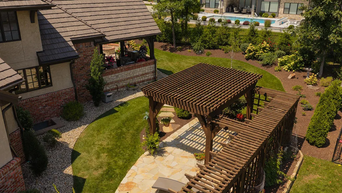
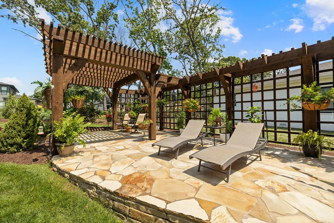
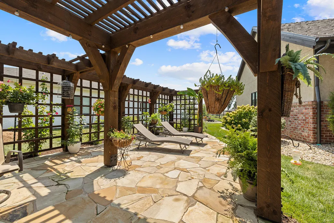
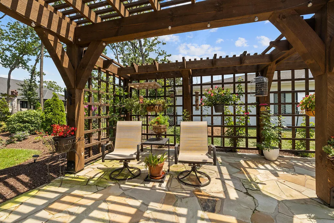
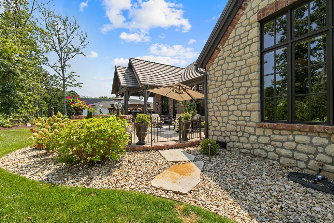
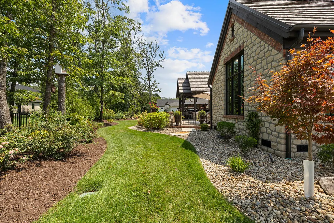
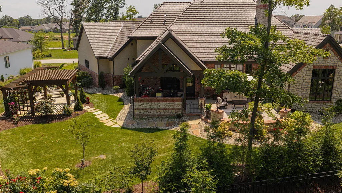
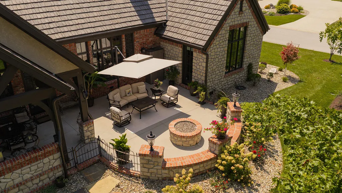
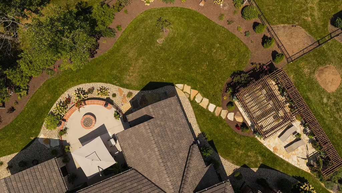
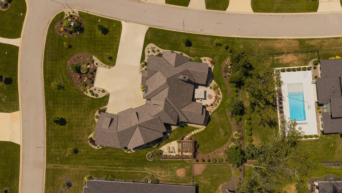
Exceptional French Country in the Estates of Enniskerry.A rare Ozarks offering, this exquisitely appointed custom Ramsey built estate showcases superb craftsmanship, refined finishes, and meticulous attention to detail throughout. This masterpiece immediately impresses with individually laid brick pavers, hand-chipped stone, and a stately entrance featuring 22-ft ceilings and ornamental iron railings. The professionally designed kitchen is both beautiful and functional, featuring a service entrance, a built-in Fisher & Paykel refrigerator, six-burner Wolf cooktop, and a copper farmhouse sink. Granite is found throughout as well as soft-close cabinetry, custom wood beams, and extensive millwork. Coffered ceilings enhance the dining room and kitchen sitting area, while 8-ft doors and 10-ft divided-light windows create a striking sense of scale and character. The luxurious primary suite offers a serene countrylike retreat with soaring ceilings, custom wood beams, and private his-and-her closets. The outdoor living spaces are equally impressive. Step directly from the interior kitchen into a covered outdoor kitchen complete with granite counters, ample seating, and a new Kamado Joe grill. Custom iron fencing surrounds the sitting area enhancing the beautifully designed exterior spaces, including a dedicated dining area, fire-pit terrace, and pergola sitting area, creating a private resort-like setting reminiscent of Big Cedar Lodge. Adding to the home's thoughtful appointments include custom flooring, custom shades, a statement chandelier, and a central vacuum system. A fourth non-conforming bedroom provides additional flexibility for guests, office space, or a private retreat. The expansive driveway leads to a 1900 sq ft 3-bay garage with oversized doors. Every detail reflects a quality and vision that had area builders visiting the home regularly as it was being crafted. Exceptional opportunity to own a truly distinctive luxury estate. Time for it to be called yours
| Elementary School | Middle School | High School |
|---|---|---|
| NX High Pointe/Summit | Nixa Middle School | Nixa High School |
| Price History | |
|---|---|
| 8/14/2026 | Listed $1,550,000 |
General Features
| Sewer | Public Sewer |
|---|---|
| Heating | Forced Air,Central |
| Cooling | Central Air,Ceiling Fan(s) |
| Possession | Closing |
| Roof | Composition,Other |
| Appliances | Gas Cooktop,Convection Oven,Built-In Electric Oven,Dryer,Ice Maker,Washer,Microwave,Refrigerator,Electric Water Heater,Disposal,Dishwasher |
| HOA Fee | 1150 |
| Garage Spaces | 3 |
| Association Fee Includes | Play Area,Basketball Court,Clubhouse,Tennis Court(s),Pool,Snow Removal,Gated Entry,Common Area Maintenance |
| Patio/Porch Features | Patio,Terrace,Covered |
| Architectural Style | Country,French Provincial |
| Security Features | Smoke Detector(s) |
| Construction Materials | Brick,Stucco,Stone |
| Year Built | 2022 |
| Stories Count | 1 |
| Levels | One and One Half |
| Property Subtype | Single Family Residence |
| Tax Year | 2024 |
| Accessibility | Accessible Closets,Accessible Kitchen,Accessible Hallway(s),Accessible Full Bath,Accessible Doors,Accessible Common Area |
| Assoc Fee Paid Per | Annually |
| County | Christian |
| Property Type | Residential |
| Subdivision Name | The Estates of Enniskerry at Wicklow |
| Garage Y/N | Yes |
| Full Baths | 2 |
| Status | Active |
| Directions | From Campbell coming in from Springfield to Nixa,Take a left (east) onto Tracker Rd. Follow Tracker past Main St. Going 2 miles after Main St,to the roundabout,and then exit north which is the 3rd e |
| High School | Nixa |
| City | Nixa |
| Elementary School | NX High Pointe/Summit |
| Tax Annual Amount | 14389.84 |
| Middle/Junior High School | Nixa |
| Standard Status | Active |
| Legal Description | Lot 24 The Estates Of Enniskerry At Wicklow |
| Vacation Rental | No |
| Docks/Slips | No |
Interior Features
| Interior Amenities | High Speed Internet,High Ceilings,Granite Counters,Beamed Ceilings,W/D Hookup,Walk-In Closet(s),Walk-in Shower,Central Vacuum |
|---|---|
| Flooring | Carpet,Wood,Tile,Hardwood |
| Fireplace Features | Gas,Great Room |
| Basement (Y/N) | No |
| Window Features | Window Coverings,Blinds |
| Fireplace Y/N | Yes |
| Above Grade Finished Area | 4500 |
| Half Baths | 1 |
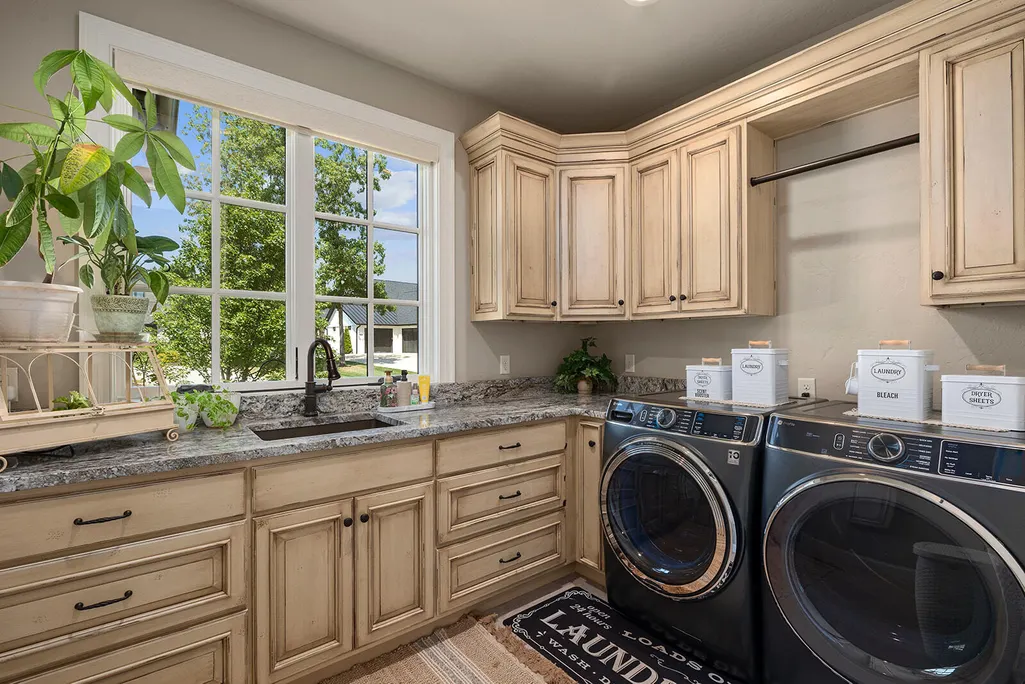
| Laundry Features | Main Floor |
| Total Bedrooms | 4 |
| Room Type | Loft,Living Areas (2),Mud Room,Office,Study,Great Room |
| Total Baths | 3 |
Exterior Features
| Exterior Amenities | Rain Gutters,Gas Grill |
|---|---|
| Fencing | Wrought Iron |
| Parking Features | Driveway,Garage Faces Front |
| Lot Features | Sprinklers In Front,Sprinklers In Rear |
| Water Source | City |
| Foundation Details | Brick/Mortar,Permanent,Crawl Space,Poured Concrete |
| Building Area Total | 4727 |
| Lot Size Acres | 0.48 |
| Road Surface Type | Asphalt |
| Road Frontage Type | Private Road |
Amenities
- Foreclosure
- Views
- Short Sale
- New Construction
- Adult 55+
- Lease To Own
- No HOA Fees
- Furnished
- Primary On Main
- Air Conditioning
- Seller Finance
- Green
- Fixer Upper
- Horse
- Golf
- Fireplace
- Deck
- Garage
- Basement
- Pool
Property vs Single Family Average in 65714
Price
Taxes
Year Built
Visits
In The Neighborhood
Primary On Main
Nixa
$ 1,400,000
861 Bantry Court
Nixa, MO 65714
- Type
- Single Family
- Size
- 3,807 SqFt
- Rooms
- 5 Beds + 3.5 Baths
 Murney Associates - Primrose
Primary On Main
Nixa
$ 1,250,000
878 E Galway Court
Nixa, MO 65714
- Type
- Single Family
- Size
- 3,371 SqFt
- Rooms
- 4 Beds + 2.5 Baths
Keller Williams Local
Primary On Main
Nixa
$ 1,350,000
860 E Bantry Court
Nixa, MO 65714
- Type
- Single Family
- Size
- 3,779 SqFt
- Rooms
- 5 Beds + 3.5 Baths
Keller Williams
 The information displayed on this page is confidential, proprietary, and copyrighted information of Heartland Multiple Listing Service, Inc. (
 Northwest Arkansas Board of REALTORS® All information deemed reliable but not guaranteed. All properties are subject to prior sale, change or withdrawal. Neither listing broker(s) or information provider(s) shall be responsible for any typographical errors, misinformation, misprints and shall be held totally harmless. Listing(s) information is provided for consumer's personal, non-commercial use and may not be used for any purpose other than to identify prospective properties consumers may be
 Ozark Gateway Association of REALTORS® (OGAOR). All information deemed reliable but not guaranteed. All properties are subject to prior sale, change or withdrawal. Neither listing broker(s) or information provider(s) shall be responsible for any typographical errors, misinformation, misprints and shall be held totally harmless. Listing(s) information is provided for consumer's personal, non-commercial use and may not be used for any purpose other than to identify prospective properties consumers may be interested in purchasing. The data relating to real estate for sale on this website comes in part from the Internet Data Exchange program of the Multiple Listing Service. Real estate listings held by brokerage firms other than Venture Group Real Estate may be marked with the Internet Data Exchange logo and detailed information about those properties will include the name of the listing broker(s) when required by the MLS. Copyright ©2026 All rights reserved.
Last Updated: September 16, 2026 7:51 AM UTC
Ozark Gateway Association of REALTORS® (OGAOR). All information deemed reliable but not guaranteed. All properties are subject to prior sale, change or withdrawal. Neither listing broker(s) or information provider(s) shall be responsible for any typographical errors, misinformation, misprints and shall be held totally harmless. Listing(s) information is provided for consumer's personal, non-commercial use and may not be used for any purpose other than to identify prospective properties consumers may be interested in purchasing. The data relating to real estate for sale on this website comes in part from the Internet Data Exchange program of the Multiple Listing Service. Real estate listings held by brokerage firms other than Venture Group Real Estate may be marked with the Internet Data Exchange logo and detailed information about those properties will include the name of the listing broker(s) when required by the MLS. Copyright ©2026 All rights reserved.
Last Updated: September 16, 2026 7:51 AM UTC
 All information deemed reliable but not guaranteed. All properties are subject to prior sale, change or withdrawal. Neither listing broker(s) or information provider(s) shall be responsible for any typographical errors, misinformation, misprints and shall be held totally harmless. Listing(s) information is provided for consumer's personal, non-commercial use and may not be used for any purpose other than to identify prospective properties consumers may be interested in purchasing. The data relating
