
Price Reduction - Eco Friendly
Address
13911 Sunrise Drive, Neosho, MO
Price
$ 709,875
Property Attributes
- MLS#263077
- TypeSingle Family
- Listing Status Active
- CountyNEWTON
- CityNeosho
- Area13 - Neosho Area
- NeighborhoodEast Wood
- Zip64850
- StyleTraditional
- Year Built2004
- Taxes$ 3074
- Price$ 709,875
- Bedrooms6
- Full Bathrooms4
- Half Bathrooms1
- Sqr Footage4945
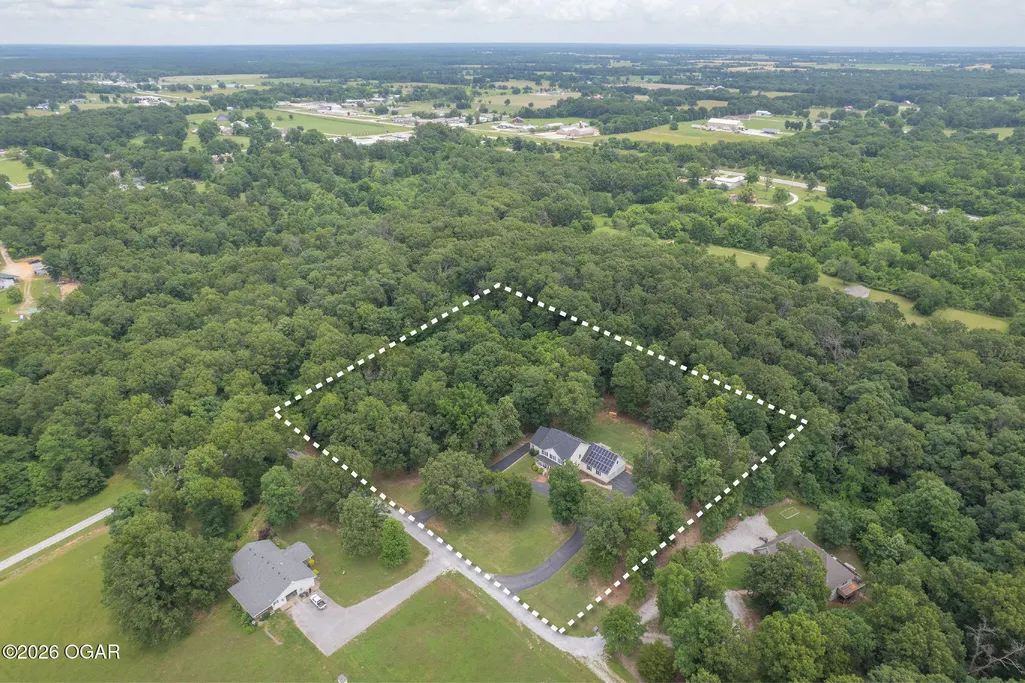
- Lot Size3.1 Acres
Data Source:
Ozark Gateway Association of REALTORS® (OGAOR)
Property Description
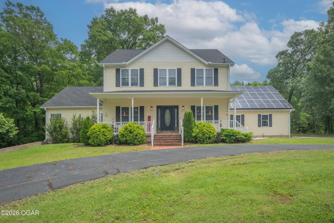
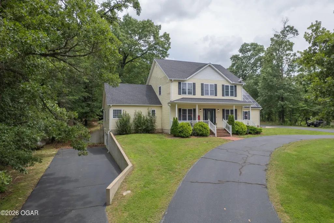
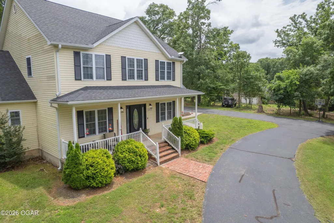
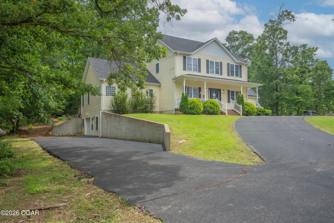
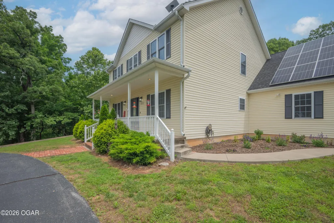
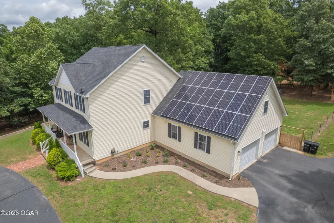
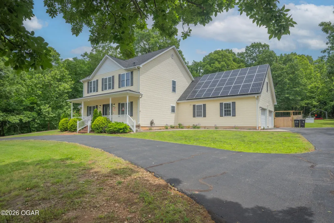
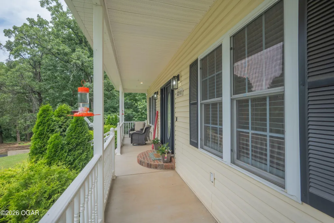
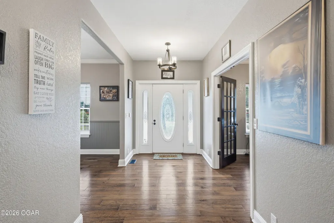
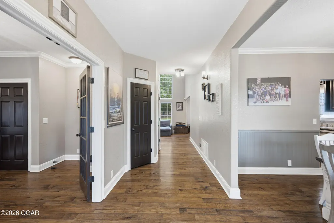
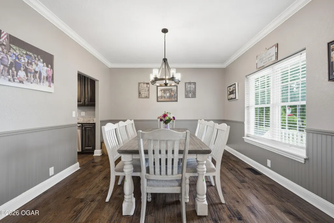
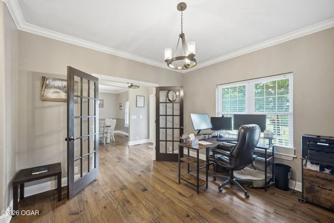
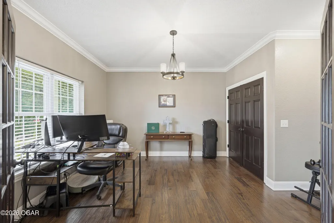
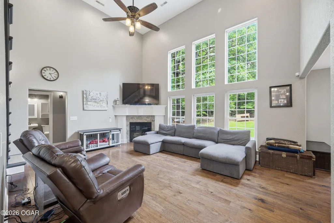
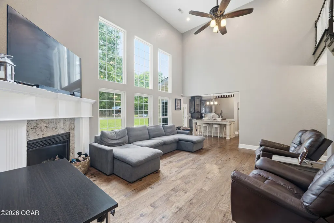
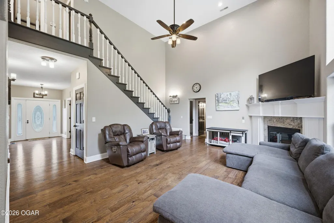
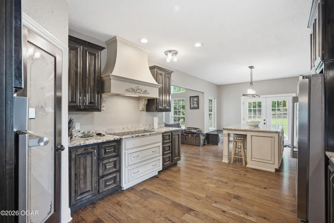
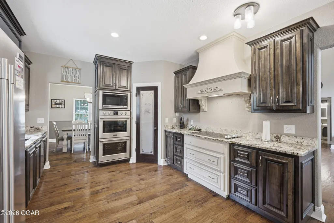
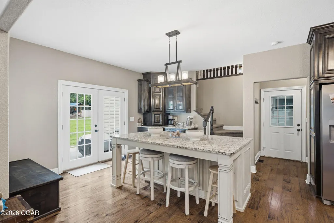
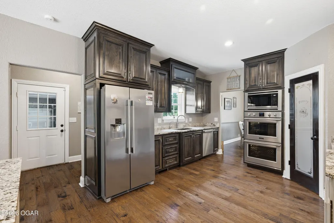
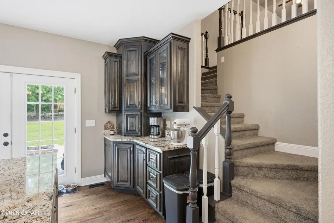
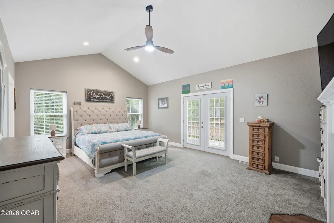
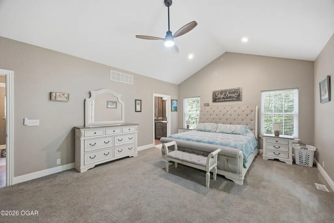
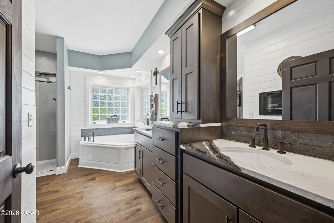
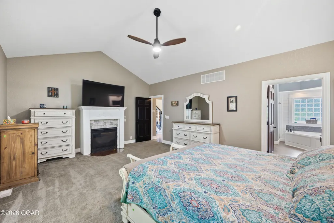
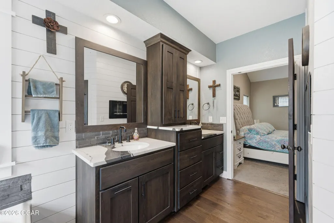
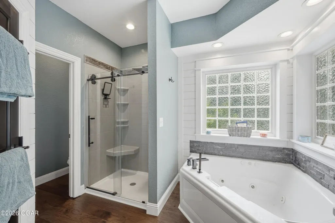
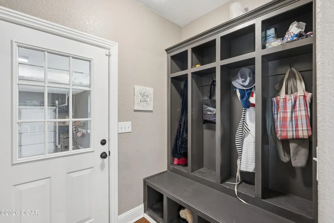
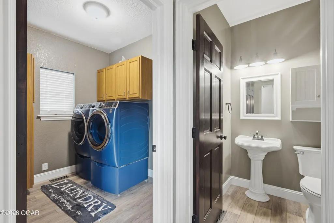
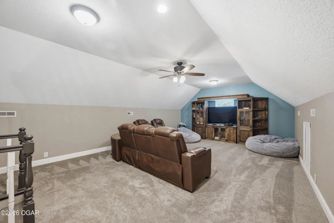
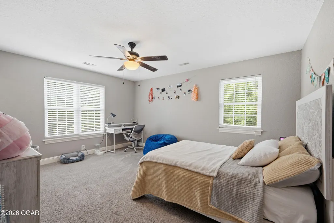
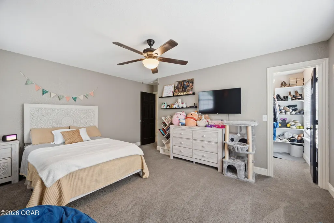
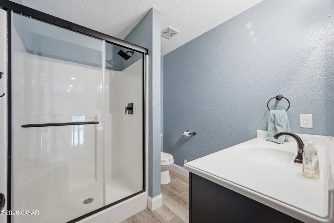
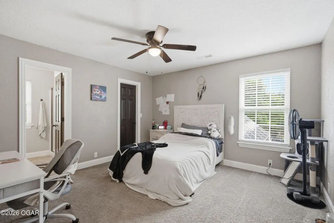
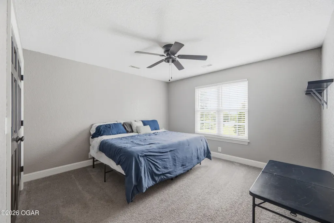
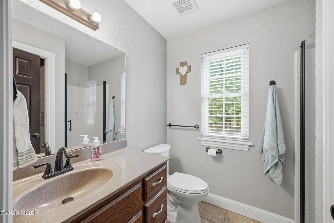
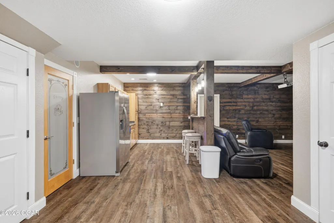
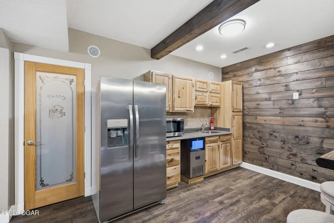
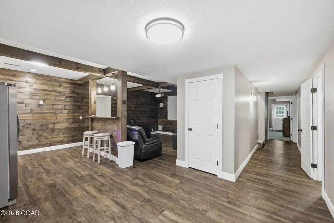
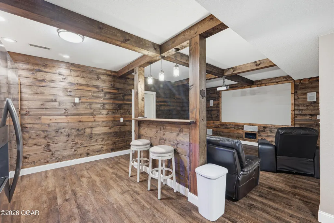
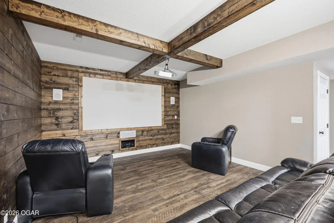
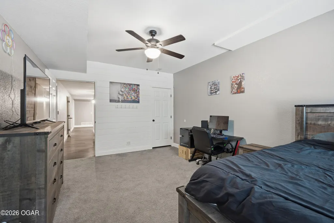
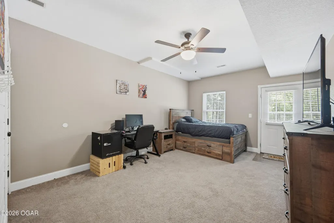
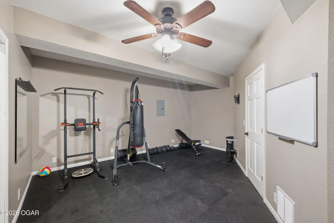
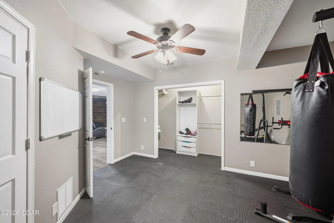
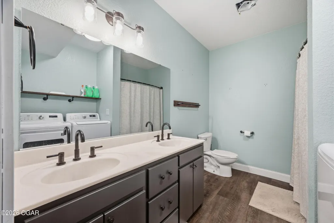
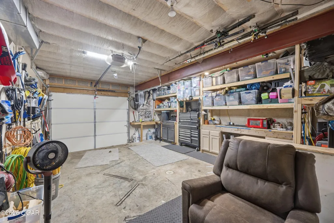
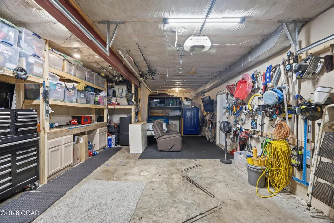
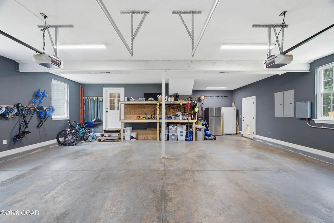
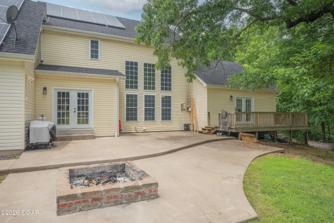
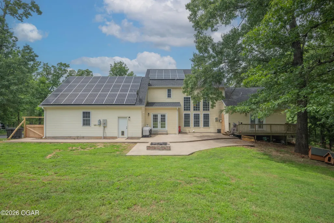
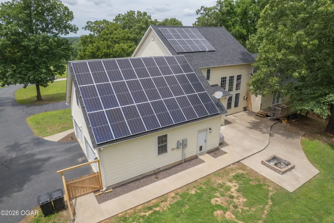
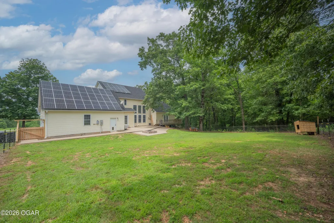
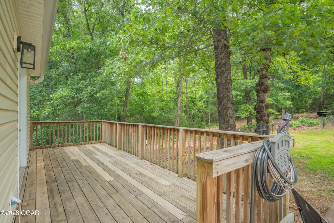
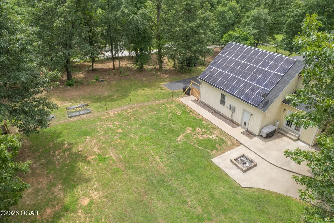
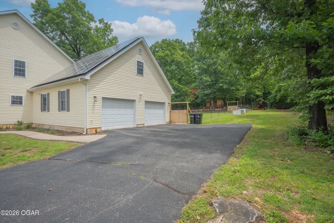
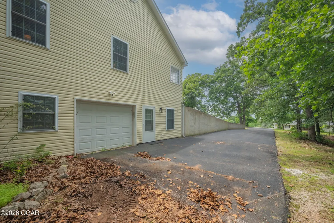
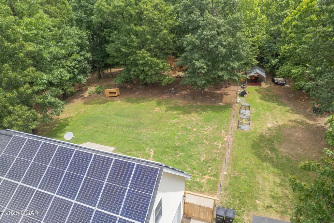
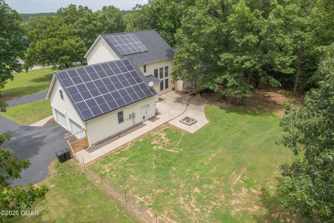
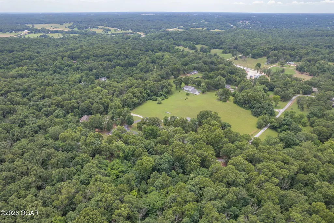
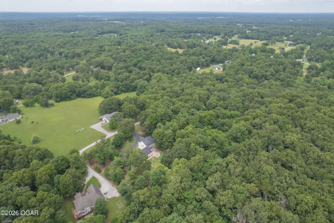
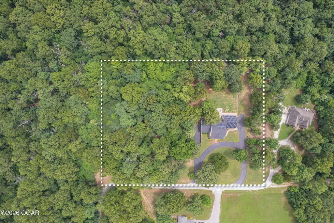
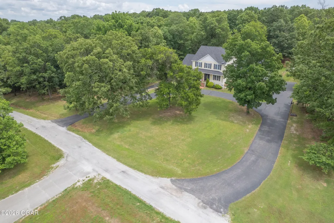
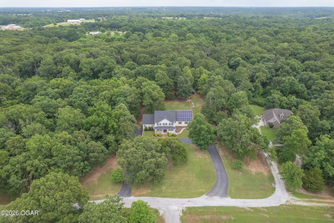
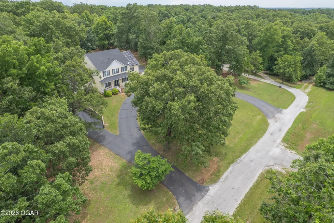
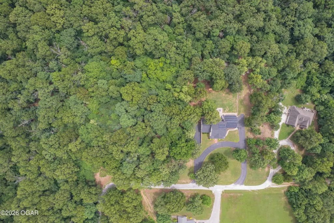
Where Privacy Meets Purpose | 13911 Sunrise Drive, Neosho, MO Some homes check boxes. This one tells a story. Set back from the world on 3.1 wooded acres, 13911 Sunrise Drive in Neosho is the kind of property that stops you the moment you turn onto the circle drive. The tree canopy closes in around you, the noise of the world falls away, and somewhere in the branches above, hummingbirds dart through the summer air like tiny living jewels. Before you ever step inside, you already know this place is different. Settle into the front porch for a moment and just take it in. The lush, wooded surroundings. The birdsong. The kind of stillness that most people only find on vacation. This is Tuesday morning here. This is every morning. Built in 2004 with 6 bedrooms and 4.5 baths, the nearly 5,000 square foot home unfolds in a way that just makes sense. The heart of it is a large kitchen with a generous island, granite countertops, and a dedicated coffee bar, a space that invites lingering, cooking, and gathering. The primary suite offers a genuine escape: jetted tub, quartz finishes, and an electric fireplace that turns ordinary evenings into something worth savoring. Upstairs, three large bedrooms provide everyone room to spread out, including one with its own en-suite bath -- ideal for guests, older kids, or anyone who values a little extra privacy. Downstairs, the finished basement opens into a theater and living area with its own kitchenette, ready for movie marathons, houseguests, or a setup that gives everyone their own space to breathe. And there's no shortage of that. A bonus room, a private office, and a dedicated workout room mean this home grows with you, whatever season of life you're in. Step outside and the story continues. The hobby farmer, the weekend tinkerer, the family that simply wants more will all find something here. A chicken coop and dedicated goat area are already in place, and the oversized two-car attached garage plus a separate John Deere garage, both heated and cooled, are ready for whatever you're working on. What truly sets this property apart is how intelligently it's been built for the long haul. A buried ground-loop geothermal system quietly and efficiently heats and cools both the main home and the garage and bonus spaces year-round. A fully owned solar panel array with SMA inverters means the next owner steps into real energy savings with no lease, no loan, and no catch. Add a 2024 roof, private well, and septic, and this is a home that takes care of you as much as you take care of it. And for added peace of mind, the seller is including a home warranty at closing. Properties like this don't come around often, and when they do, they don't stay long. This is the one people drive past and wonder about, the one that gets talked about at the dinner table that night, the one someone's been quietly hoping would hit the market. If you've been waiting for a property that has it all without asking you to compromise on a single thing, your wait is over. Welcome to Sunrise Drive. You're going to want to stay.
| Elementary School | Middle School |
|---|---|
| Benton Elementary School | Neosho Middle School |
| Price History | |
|---|---|
| 6/5/2026 | Listed $728,400 |
| 7/18/2026 | 2$717,700 |
| 8/7/2026 | 1$712,700 |
| 9/8/2026 | 1$709,875 |
General Features
| Sewer | Sewer - Septic |
|---|---|
| Heating | Electric,Central,Fireplace |
| Cooling | Other - See Remarks,Central |
| Possession | Negotiable |
| Roof | Shingle |
| Garage Spaces | 3.0 |
| Patio/Porch Features | Covered,Deck,Patio,Porch |
| Architectural Style | Traditional |
| Security Features | Smoke Detector(s) |
| Construction Materials | Vinyl |
| Year Built | 2004 |
| Topography | Level |
| Levels | 2 Stories |
| Property Subtype | Single Family - Freestanding |
| County | Newton |
| New Construction | No |
| Property Type | Residential |
| Attached Garage | No |
| MaintenanceExpense | 3.0 |
| Subdivision Name | East Wood |
| Garage Y/N | Yes |
| Total Rooms | 14 |
| Full Baths | 4 |
| Status | Active |
| Directions | From 59 south,exit 86 east. Go west to Newt Dr. for 1/2 mile,Veer left on Northridge. Home will be on your left. |
| City | Neosho |
| High School District | Neosho |
| MLS Area | 13 - Neosho Area |
| Lot Size Units | Acres |
| Lot Size Square Feet | 135036.0 |
| Carport Spaces | 1.0 |
| Carport Y/N | Yes |
| Elementary School | Benton |
| Year Built Details | 21 - 30 |
| Land Lease Y/N | No |
| Tax Annual Amount | 3074.0 |
| Home Warranty Y/N | Yes |
| Middle/Junior High School | Neosho |
| Lease Renewal Y/N | No |
| MLS Area Minor | 13 - Neosho Area |
| Additional Parcels Y/N | No |
| Lease Considered Y/N | No |
| Rent Control Y/N | No |
| Virtual Tour | https://www.zillow.com/view-3d-home/2f1d9fac-fe32-4b3b-9d38-142ee74d9387?setAttribution=mls&wl=true&utm_source=dashboard |
| Standard Status | Active |
| Year Built Source | County Tax Records |
| MobileHomeRemainsYN | No |
| Senior Community | None |
Interior Features
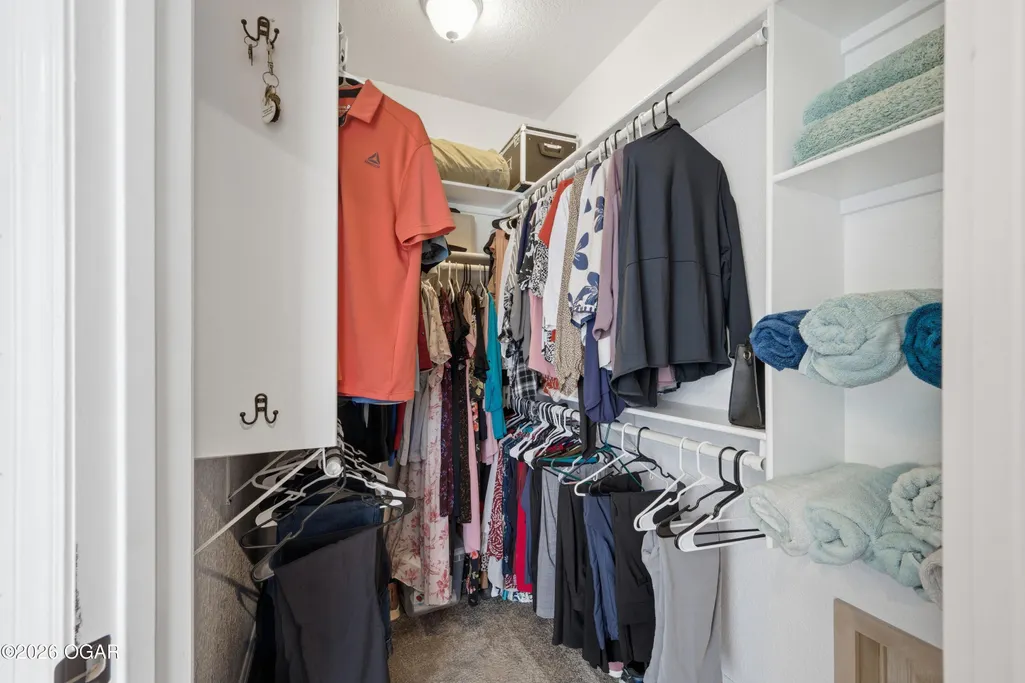
| Interior Amenities | Ceiling Fan(s),Counters - Granite,Eat-in Kitchen,Kitchen Island,Pantry,Walk-in Closet(s) |
|---|---|
| Basement | Entrance - Inside,Walkout |
| Flooring | Carpet,Ceramic,Vinyl,Wood |
| Fireplace Features | Electric,Gas Logs |
| Basement (Y/N) | Yes |
| Air Conditioning Y/N | Yes |
| Heating Y/N | Yes |
| Window Features | Window - Insulated |
| Fireplace Y/N | Yes |
| Above Grade Finished Area | 3345.0 |
| Half Baths | 1 |
| Total Bedrooms | 6 |
| Below Grade Finished Area | 1600.0 |
| Total Baths | 5 |
Exterior Features
| Fencing | Smooth Wire |
|---|---|
| Parking Features | Garage Door Opener |
| Lot Features | Landscaped,Part Wooded |
| Lot Size Area | 3.1 |
| Foundation Details | Concrete Wall (Poured) |
| Spa | No |
| Building Area Total | 4945.0 |
| Lot Dimensions | 3.1 Acres |
| Lot Size Acres | 3.1 |
| Other Parking | 2 Car Att Garage,1 Car Att Garage |
| Crops Included Y/N | No |
| Horse Y/N | No |
| Irrigation Water Rights Y/N | No |
Amenities
- Foreclosure
- Views
- Short Sale
- New Construction
- Adult 55+
- Lease To Own
- No HOA Fees
- Furnished
- Primary On Main
- Air Conditioning
- Seller Finance
- Green
- Fixer Upper
- Horse
- Golf
- Fireplace
- Deck
- Garage
- Basement
- Pool
Property vs Single Family Average in 64850
Price
Taxes
Year Built
Visits

 The information displayed on this page is confidential, proprietary, and copyrighted information of Heartland Multiple Listing Service, Inc. (
 Northwest Arkansas Board of REALTORS® All information deemed reliable but not guaranteed. All properties are subject to prior sale, change or withdrawal. Neither listing broker(s) or information provider(s) shall be responsible for any typographical errors, misinformation, misprints and shall be held totally harmless. Listing(s) information is provided for consumer's personal, non-commercial use and may not be used for any purpose other than to identify prospective properties consumers may be
 Ozark Gateway Association of REALTORS® (OGAOR). All information deemed reliable but not guaranteed. All properties are subject to prior sale, change or withdrawal. Neither listing broker(s) or information provider(s) shall be responsible for any typographical errors, misinformation, misprints and shall be held totally harmless. Listing(s) information is provided for consumer's personal, non-commercial use and may not be used for any purpose other than to identify prospective properties consumers may be interested in purchasing. The data relating to real estate for sale on this website comes in part from the Internet Data Exchange program of the Multiple Listing Service. Real estate listings held by brokerage firms other than Venture Group Real Estate may be marked with the Internet Data Exchange logo and detailed information about those properties will include the name of the listing broker(s) when required by the MLS. Copyright ©2026 All rights reserved.
Last Updated: September 14, 2026 6:40 AM UTC
Ozark Gateway Association of REALTORS® (OGAOR). All information deemed reliable but not guaranteed. All properties are subject to prior sale, change or withdrawal. Neither listing broker(s) or information provider(s) shall be responsible for any typographical errors, misinformation, misprints and shall be held totally harmless. Listing(s) information is provided for consumer's personal, non-commercial use and may not be used for any purpose other than to identify prospective properties consumers may be interested in purchasing. The data relating to real estate for sale on this website comes in part from the Internet Data Exchange program of the Multiple Listing Service. Real estate listings held by brokerage firms other than Venture Group Real Estate may be marked with the Internet Data Exchange logo and detailed information about those properties will include the name of the listing broker(s) when required by the MLS. Copyright ©2026 All rights reserved.
Last Updated: September 14, 2026 6:40 AM UTC
 All information deemed reliable but not guaranteed. All properties are subject to prior sale, change or withdrawal. Neither listing broker(s) or information provider(s) shall be responsible for any typographical errors, misinformation, misprints and shall be held totally harmless. Listing(s) information is provided for consumer's personal, non-commercial use and may not be used for any purpose other than to identify prospective properties consumers may be interested in purchasing. The data relating
