
Price Reduction - Views
Address
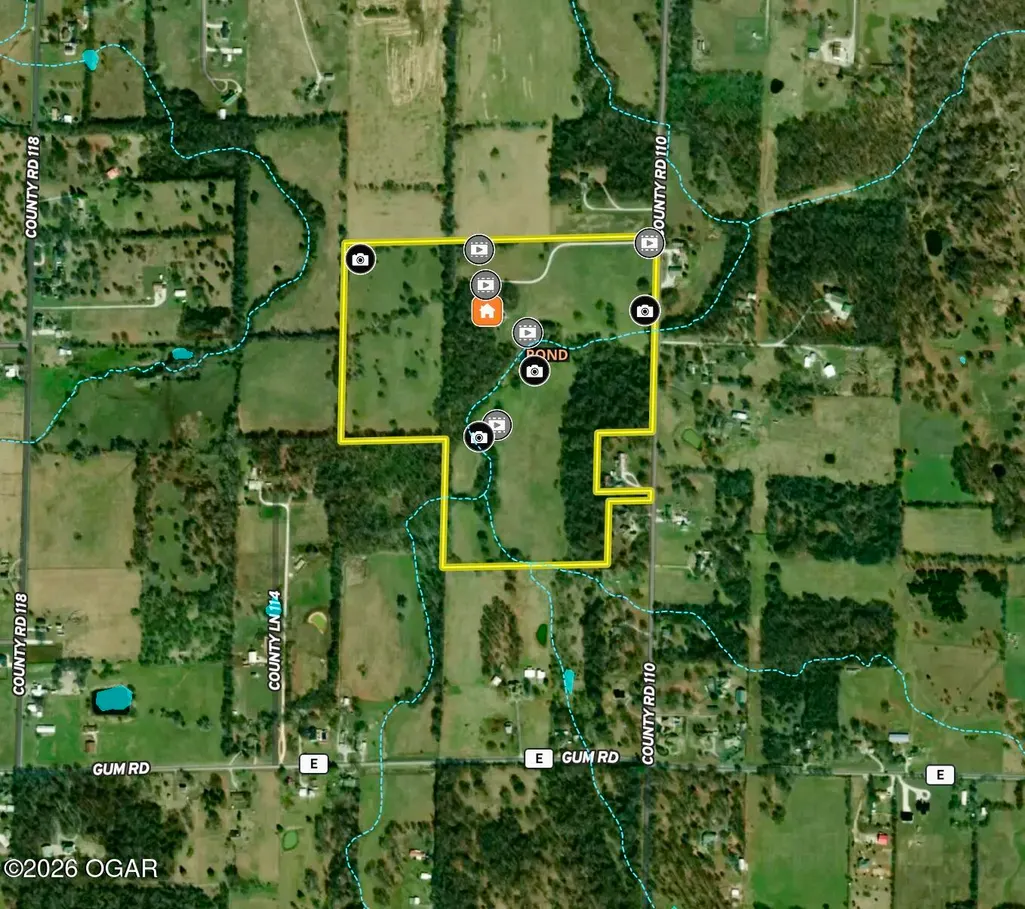
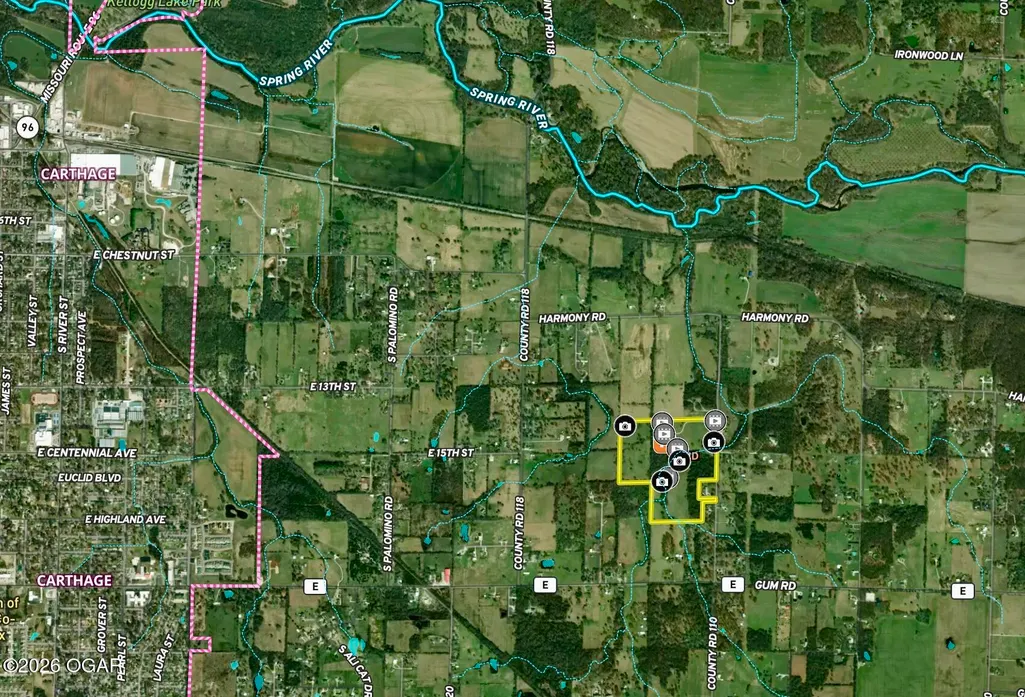
7777 County Road 110, Carthage, MO
Price
$ 1,340,000
Property Attributes
- MLS#263948
- TypeSingle Family
- Listing Status Active
- CountyJASPER
- CityCarthage
- Area09 - Carthage Area
- Zip64836
- StyleMid Century Modern
- Year Built2014
- Price$ 1,340,000
- Bedrooms5
- Full Bathrooms3
- Half Bathrooms1
- Sqr Footage4365
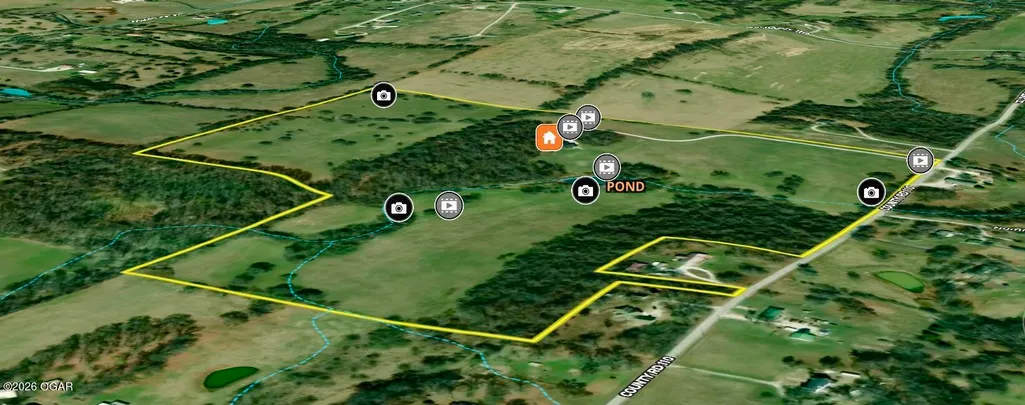
- Lot Size73 Acres
Data Source:
Ozark Gateway Association of REALTORS® (OGAOR)
Property Description
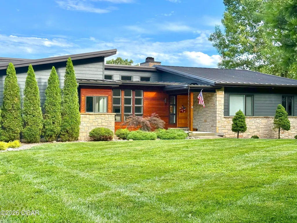
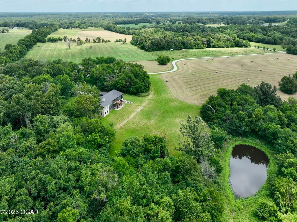
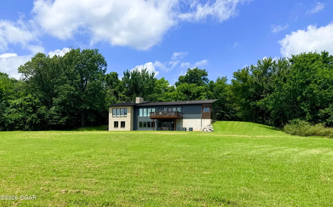
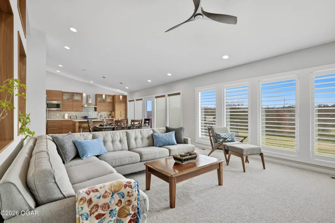
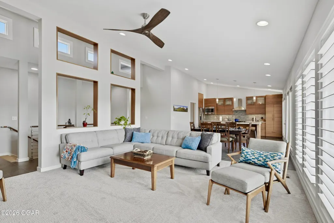
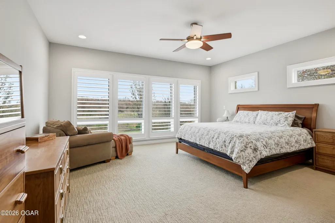
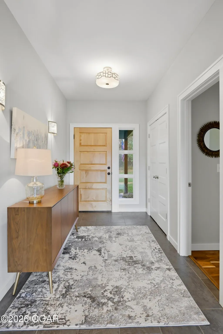
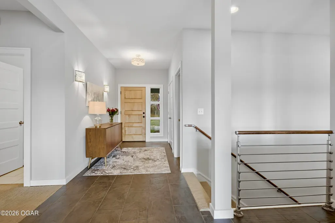
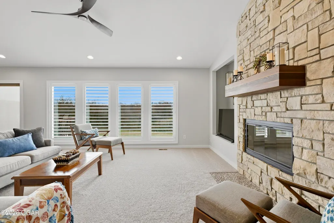
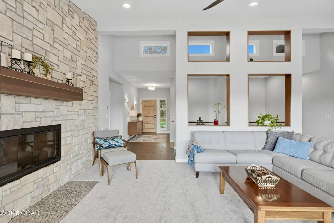
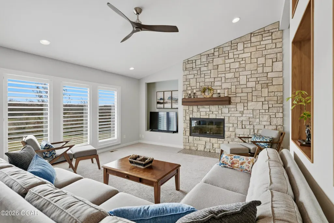
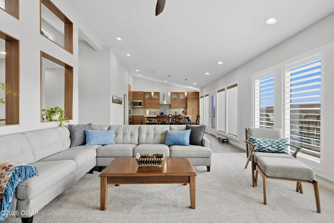
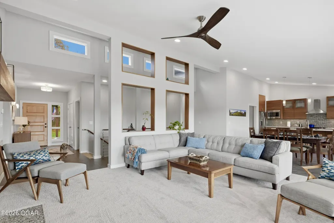
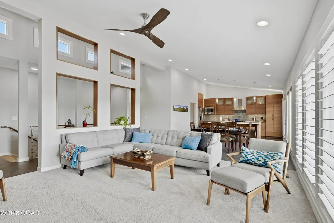
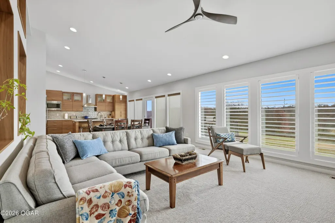
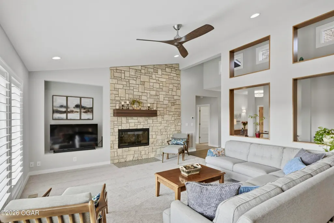
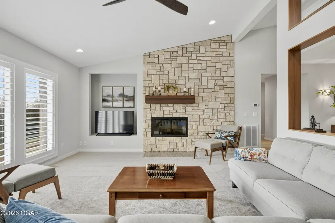
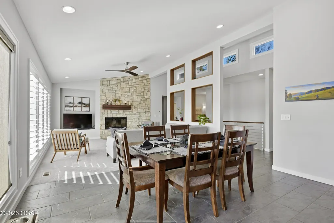
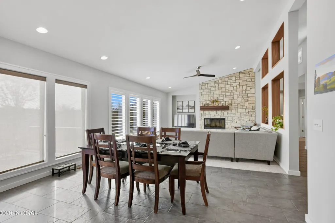
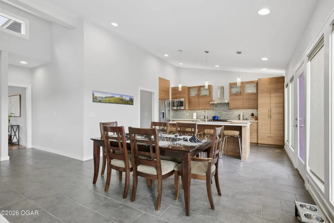
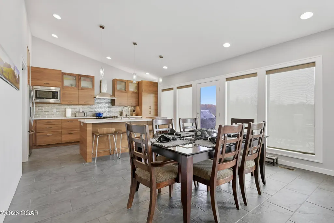
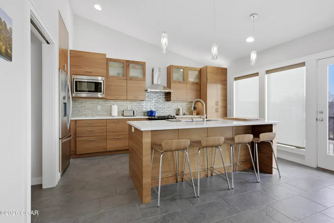
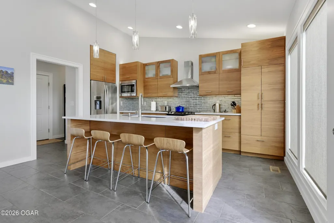
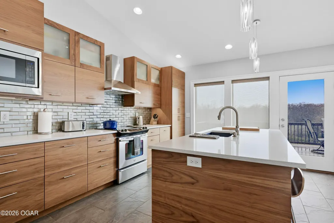
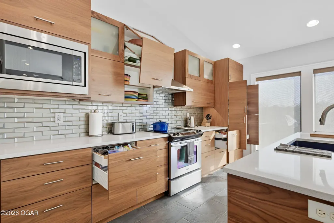
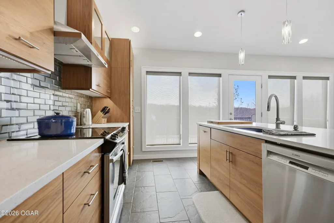
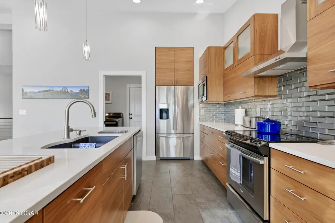
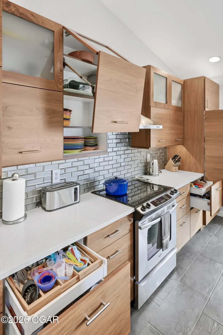
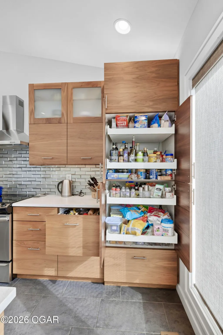
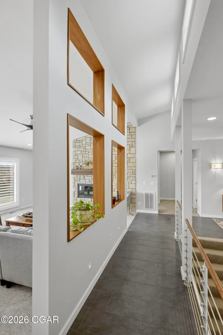
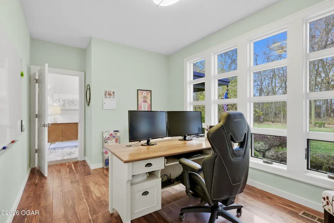
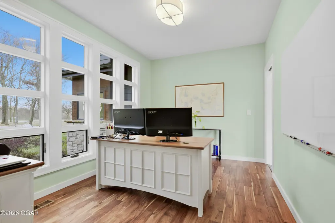
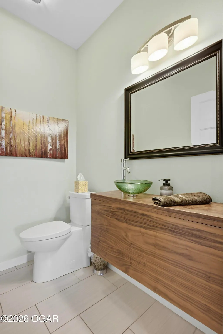
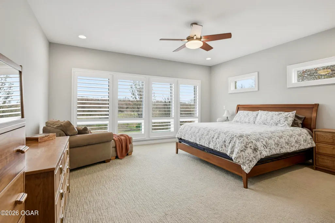
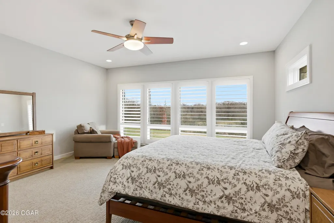
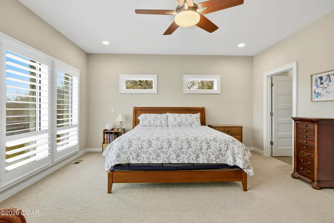
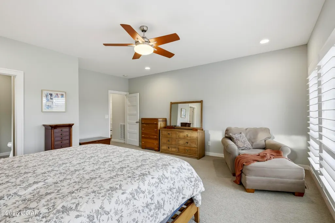
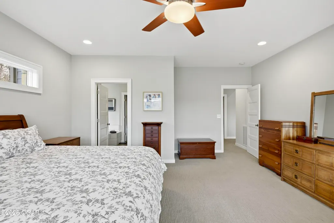
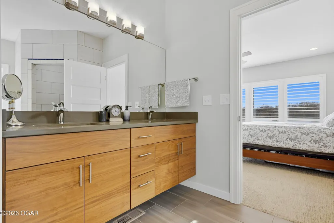
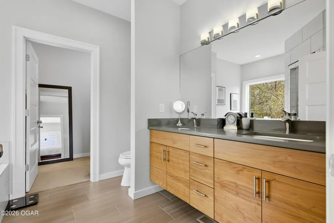
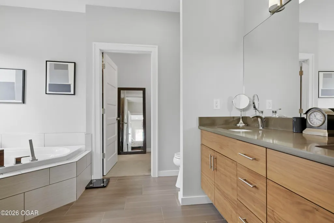
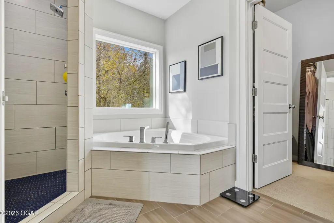
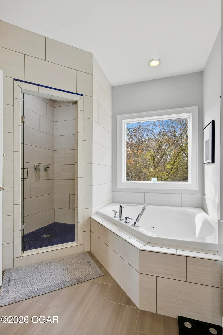
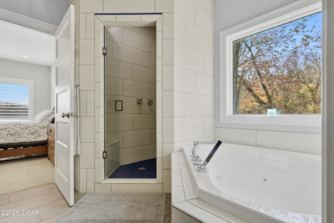
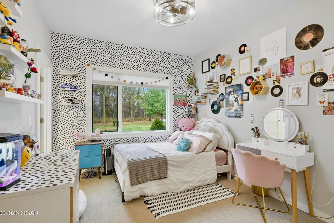
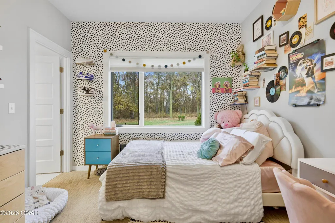
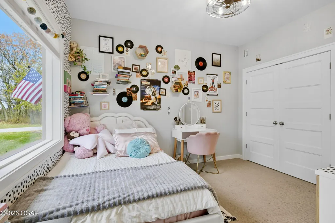
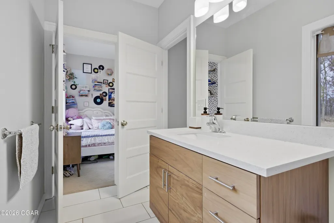
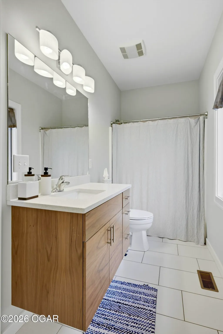
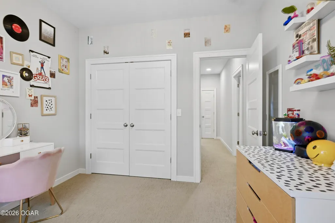
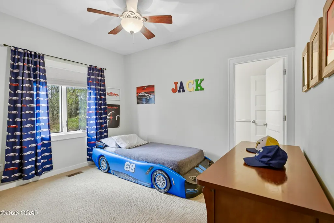
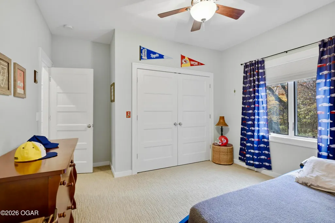
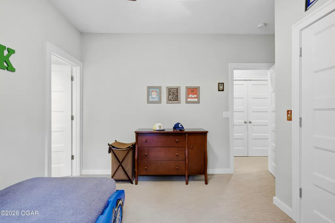
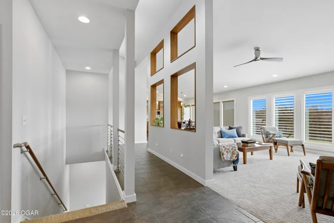
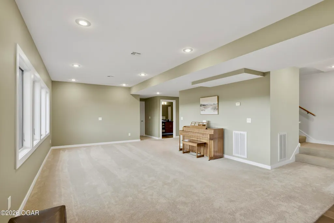
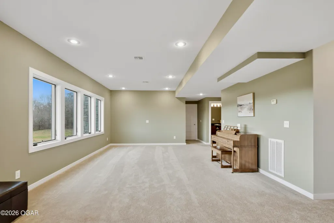
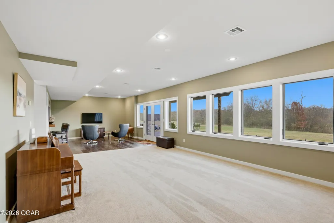
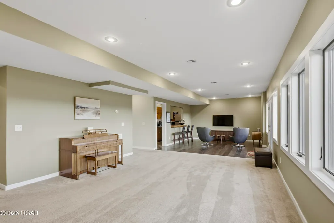
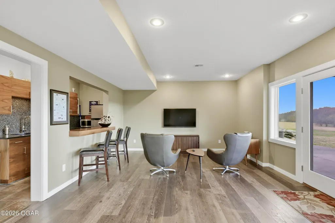
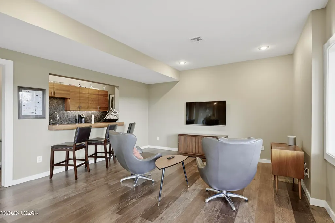
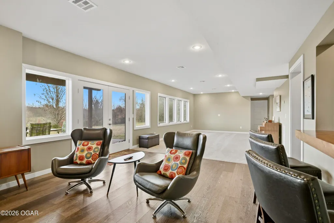
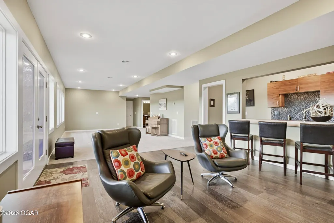
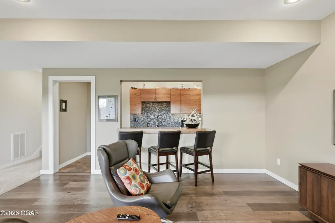
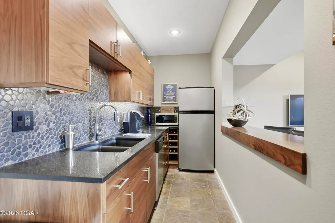
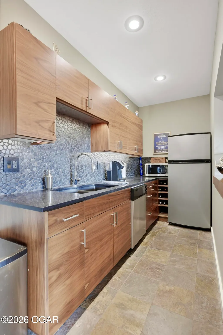
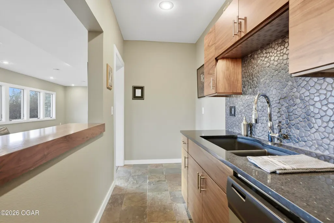
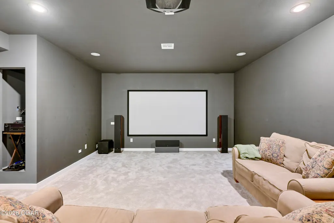
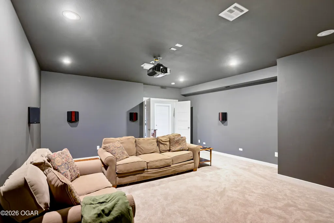
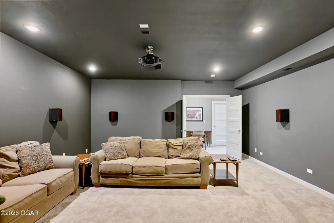
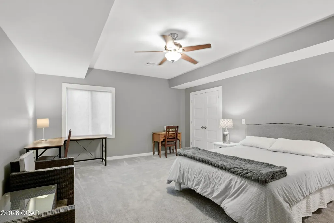
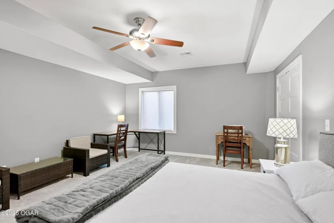
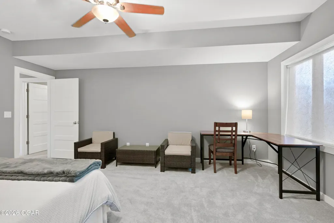
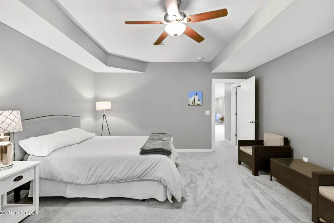
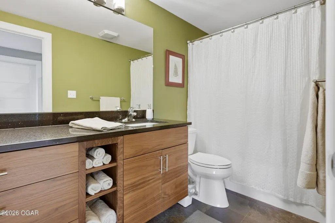
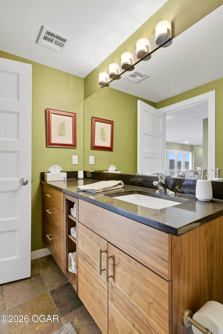
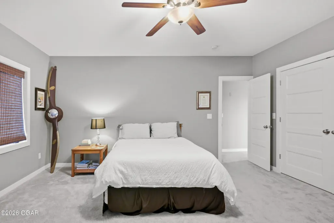
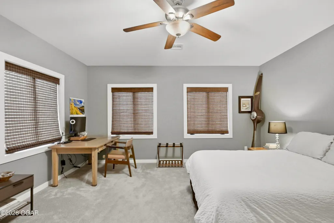
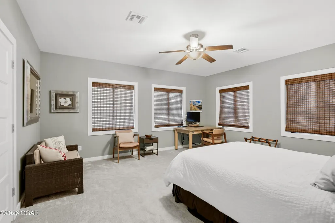
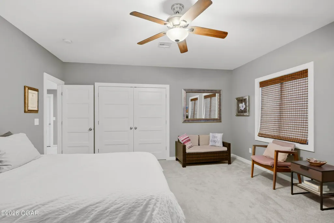
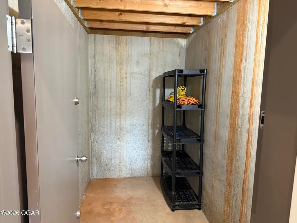
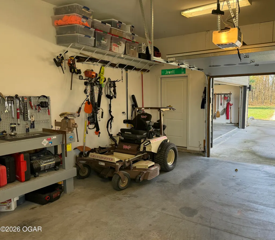
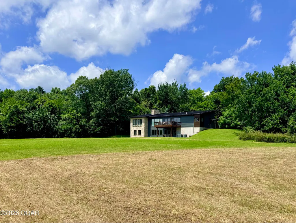
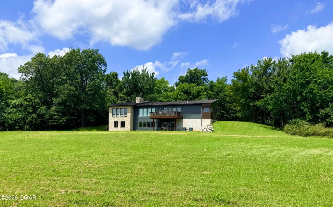
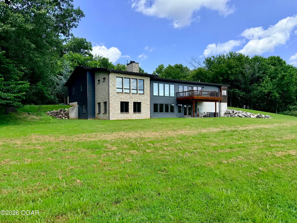
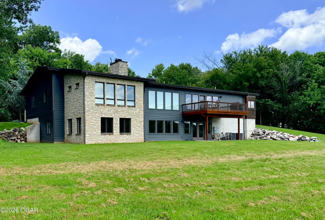
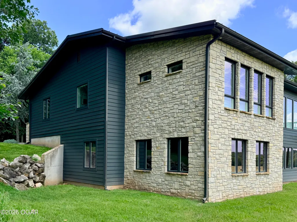
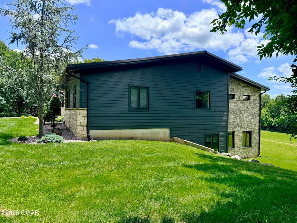
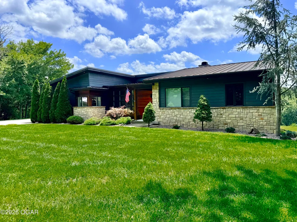
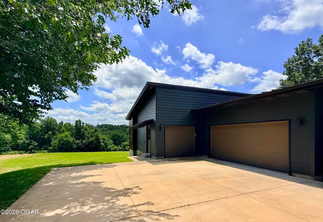
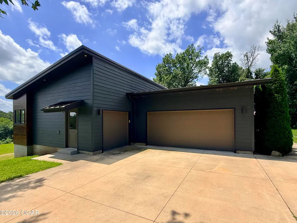
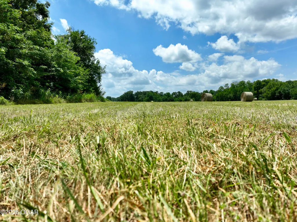
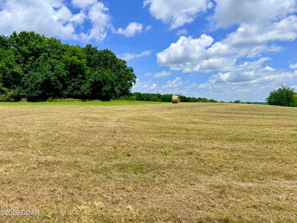
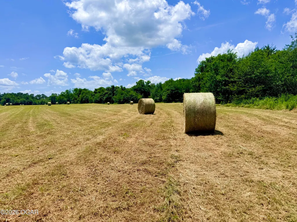
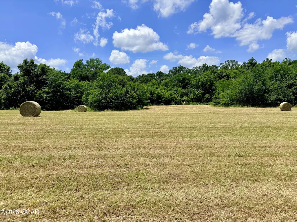
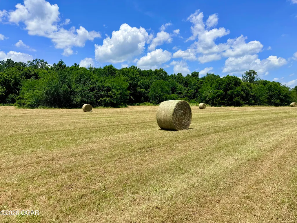
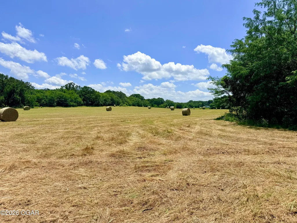
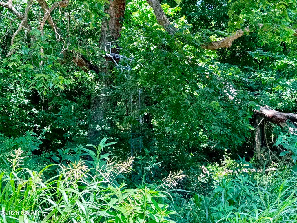
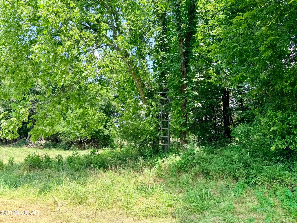
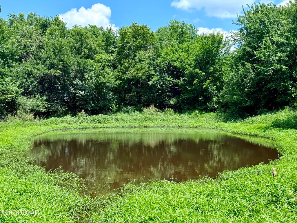
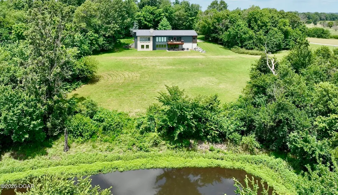
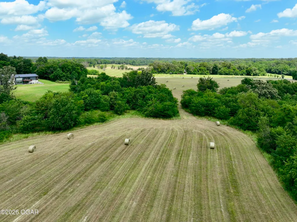
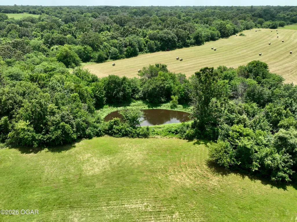
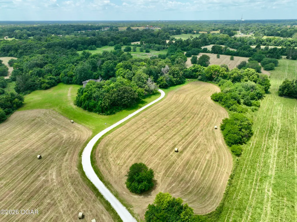
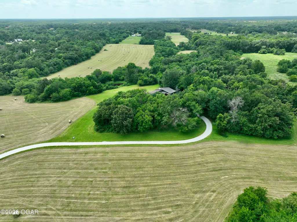
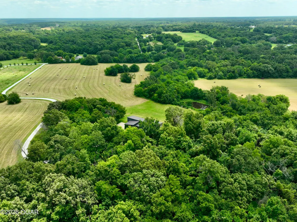
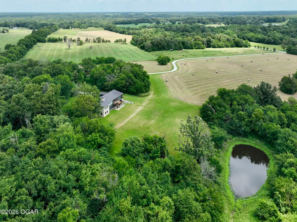
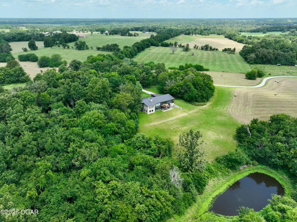
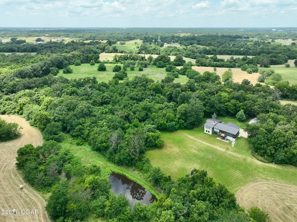
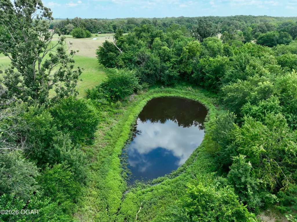
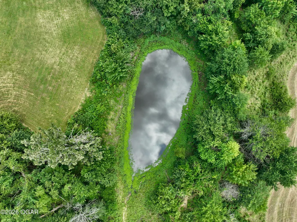
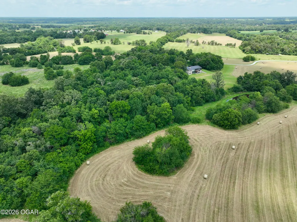
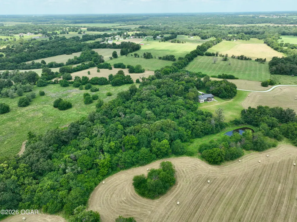
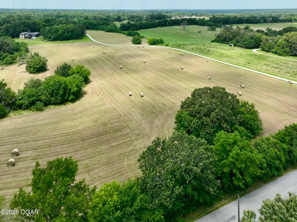
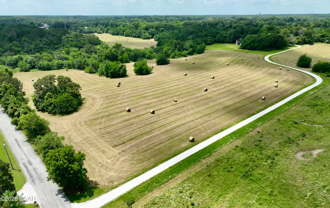
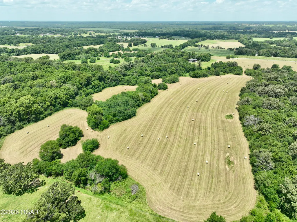
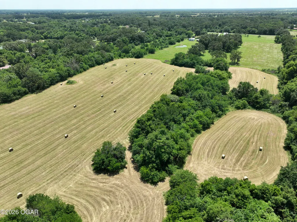
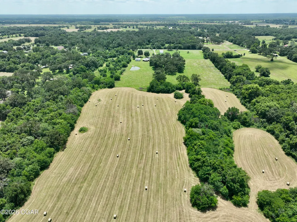
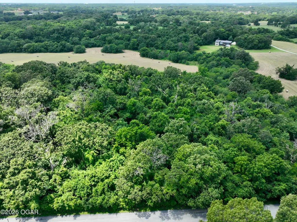
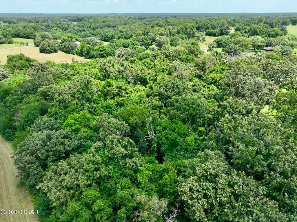
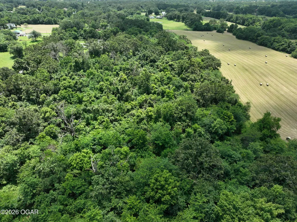
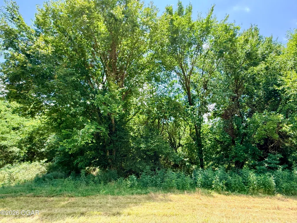
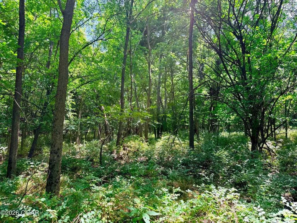
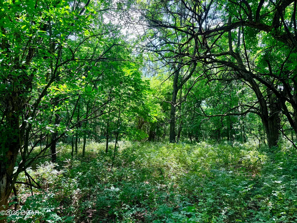
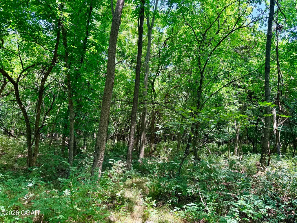
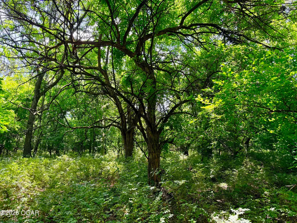
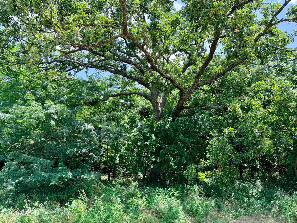
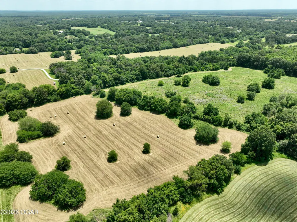
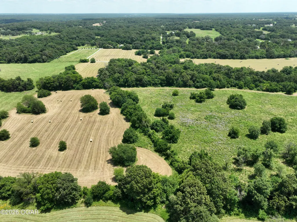
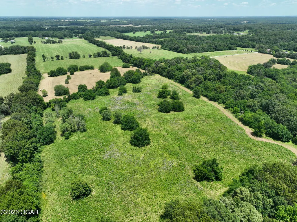
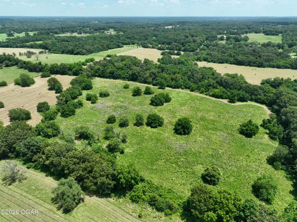
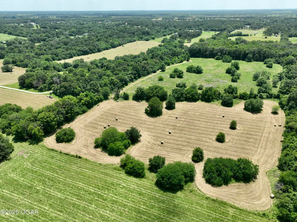
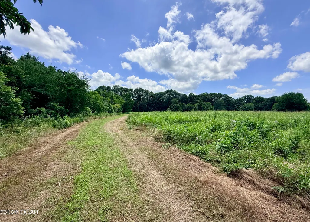
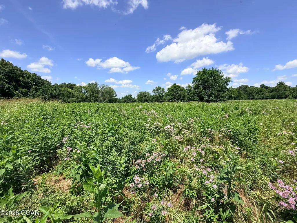
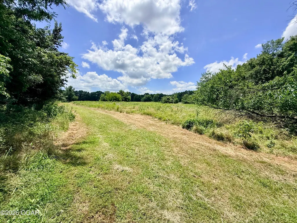
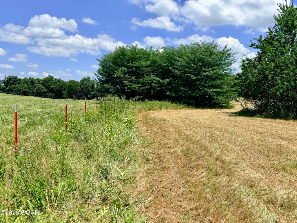
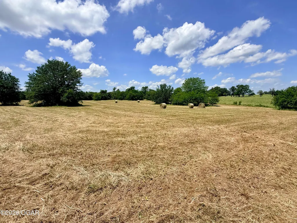
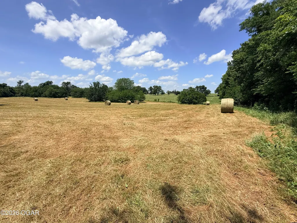
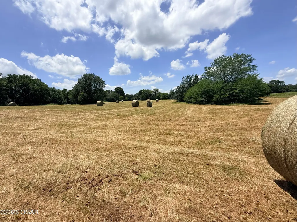
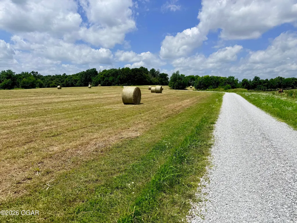
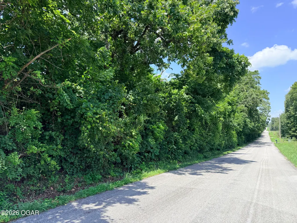
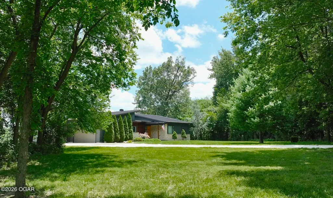
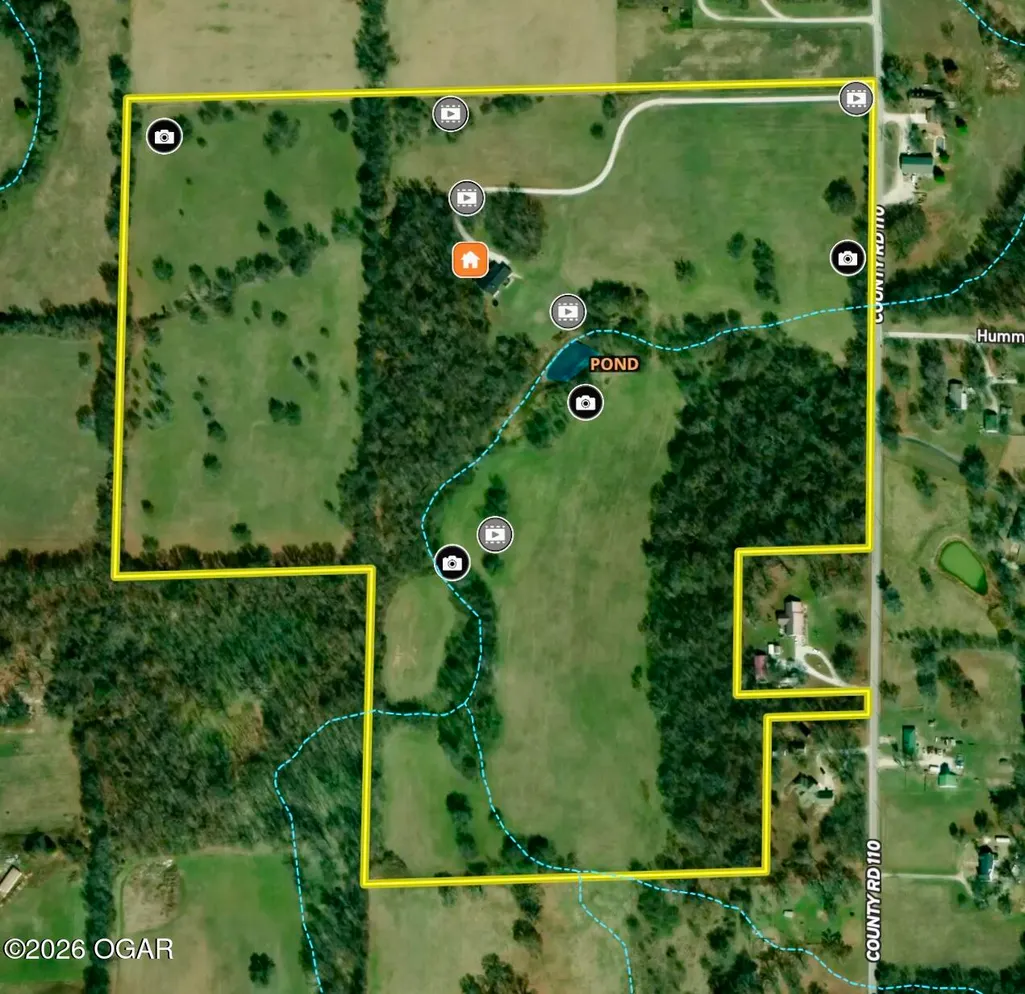
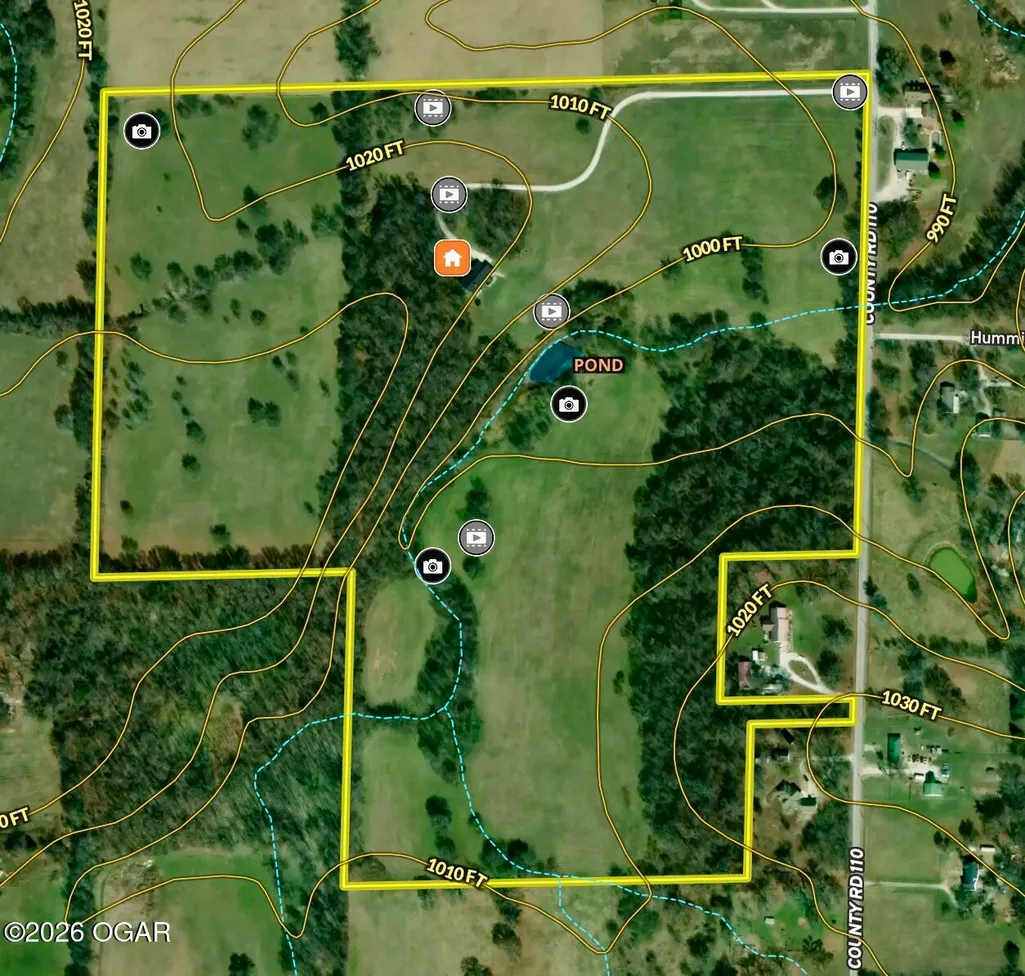
Some properties capture your attention the moment you arrive. Others leave a lasting impression long after you've gone. This exceptional custom-built estate combines refined architecture, quality craftsmanship, productive land, and outstanding recreational opportunities just minutes from Carthage, Missouri. A private quarter mile winding drive leads through rolling hay fields, open pasture, and mature hardwood timber before revealing a striking contemporary residence positioned to capture panoramic countryside views. The home's exterior blends natural stone, Canadian tongue-and-groove cedar, James Hardie fiber-cement siding, and a standing seam metal roof to create a timeless design built for lasting beauty and durability. Inside, abundant natural light, tall ceilings, and expansive windows create an inviting atmosphere. The great room is anchored by a dramatic floor to ceiling stone fireplace while panoramic windows showcase the surrounding landscape. The open concept floor plan flows into a beautifully appointed kitchen featuring custom cabinetry, quartz countertops, premium appliances, generous workspace, and an oversized island designed for everyday living and entertaining. The home offers five bedrooms thoughtfully designed for comfort and privacy. The spacious primary suite features peaceful views and a luxurious ensuite bath. Two additional main-level bedrooms share a Jack-and-Jill bath, while a private office and half bath complete the main floor. The walkout lower level expands the home's living space with a large family and recreation room, a serving kitchen, two additional bedrooms, a full bath, and a dedicated theatre room featuring a 120-inch screen with eight-speaker surround sound, making it ideal for entertaining or multigenerational living. Outdoor living is equally impressive with an elevated deck overlooking the rolling countryside and a walkout patio that seamlessly connects the home to its natural surroundings. Built with long term comfort and peace of mind, the residence includes dual HVAC systems, a generator hookup integrated into the electrical system, a tornado shelter with a steel door, and an oversized attached garage with an additional bay for equipment, recreational vehicles, or workshop space. Beyond the home, the land creates a lifestyle few properties can match. Productive hay fields and quality pasture provide opportunities for horses or livestock while mature hardwood timber offers exceptional privacy and beauty. A scenic pond provides water for livestock and wildlife while enhancing the property's natural character. For outdoor enthusiasts, this property is truly exceptional. The combination of mature hardwoods, natural browse, bedding cover, open fields, and its proximity to the Spring River corridor creates outstanding habitat for whitetail deer and eastern wild turkey. Whether enjoying crisp fall mornings in the deer woods or spring turkey hunts close to home, the recreational opportunities are as impressive as the residence itself. The property's layout also offers future flexibility, with the potential for additional building sites while preserving the estate's privacy and character. Located approximately 2.5 miles from Carthage and within two hours of Kansas City, this remarkable property offers the perfect balance of secluded country living and convenient access to shopping, dining, schools, healthcare, and regional travel. Luxury homes are available. Quality land is available. It is exceedingly rare to find both combined in one property with this level of craftsmanship, privacy, productivity, and recreational appeal. This is more than an exceptional home, it is a complete country estate where luxury living and the outdoors come together in one remarkable setting.
| Elementary School | Middle School |
|---|---|
| Carthage Elementary School | Carthage Middle School |
| Price History | |
|---|---|
| 7/18/2026 | Listed $1,360,000 |
| 9/1/2026 | 2$1,340,000 |
General Features
| Sewer | Sewer - Septic,Sewer - Private System |
|---|---|
| Heating | Electric,Central,Fireplace |
| Cooling | Central |
| Possession | At Close |
| Roof | Metal |
| Garage Spaces | 3.0 |
| Patio/Porch Features | Deck,Front,Porch |
| Architectural Style | Mid Century Modern |
| Construction Materials | Concrete Board,Metal,Stone |
| Year Built | 2014 |
| Levels | 2 Stories |
| Property Subtype | Single Family - Freestanding |
| County | Jasper |
| New Construction | No |
| Property Type | Residential |
| Attached Garage | No |
| MaintenanceExpense | 1.0 |
| Garage Y/N | Yes |
| Total Rooms | 15 |
| Full Baths | 3 |
| Status | Active |
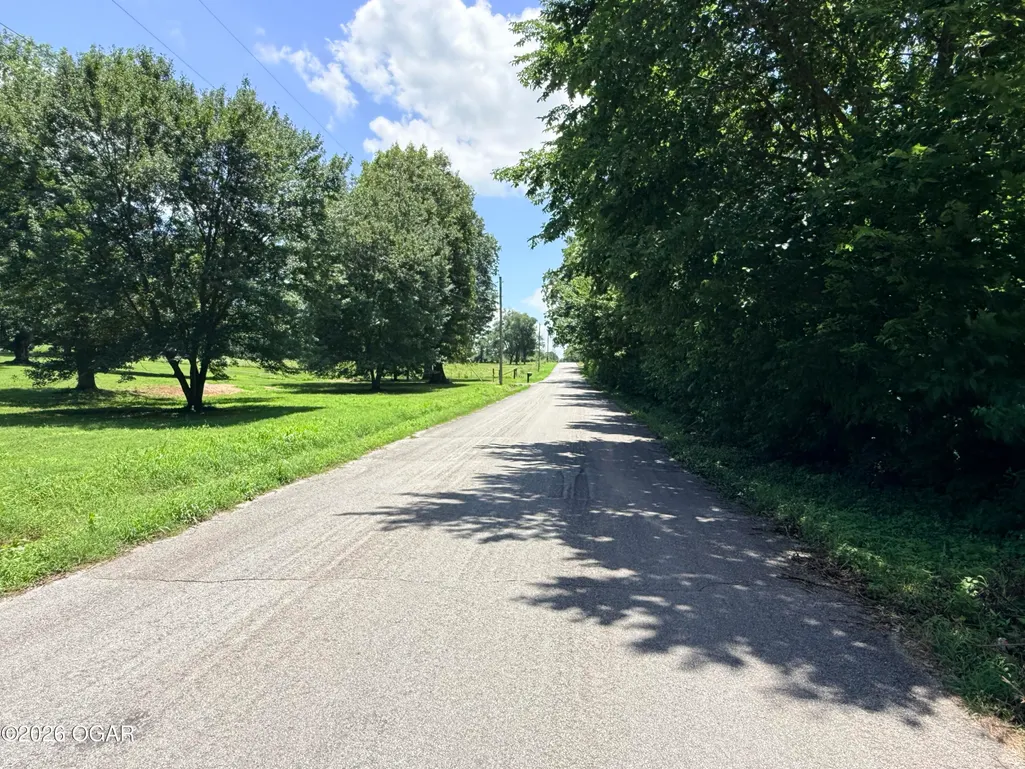
| Directions | From the Interstate I-49 Exit 51 go East on East Fairview/E Hwy 4.18 miles to County Rd 110. Go North on Cr 110 6/10 of a mile to the driveway on the West side of the road. |
| City | Carthage |
| High School District | Carthage |
| MLS Area | 09 - Carthage Area |
| Lot Size Units | Acres |
| Lot Size Square Feet | 3179880.0 |
| Carport Y/N | No |
| Elementary School | Carthage |
| Year Built Details | 11 - 20 |
| Land Lease Y/N | No |
| Tax Annual Amount | 0.0 |
| Home Warranty Y/N | No |
| Middle/Junior High School | Carthage |
| Lease Renewal Y/N | No |
| MLS Area Minor | 09 - Carthage Area |
| Additional Parcels Y/N | No |
| Lease Considered Y/N | No |
| Rent Control Y/N | No |
| Virtual Tour | https://show.tours/e/7YfYngT |
| Standard Status | Active |
| Year Built Source | Seller |
| MobileHomeRemainsYN | No |
| Senior Community | None |
Interior Features
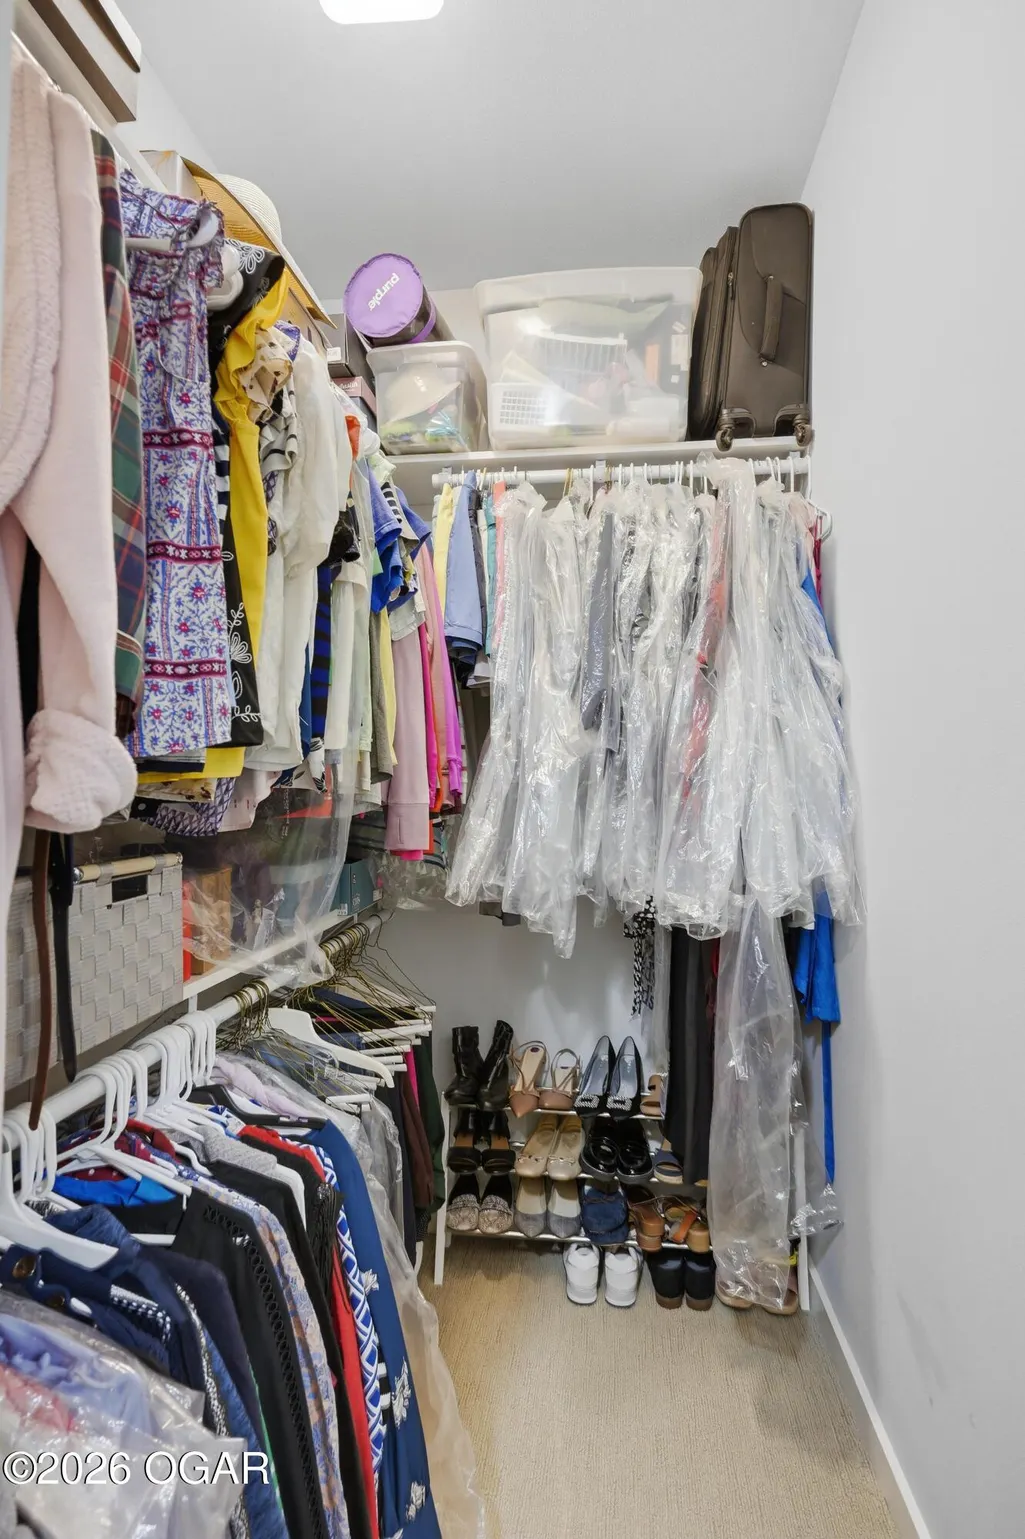
| Interior Amenities | Ceiling Fan(s),Kitchen Island,Pantry,Raised Ceilings,Walk-in Closet(s),Wet Bar |
|---|---|
| Basement | Finished,Full |
| Flooring | Plank,Carpet,Ceramic,Wood |
| Fireplace Features | Wood Burning |
| Basement (Y/N) | Yes |
| Air Conditioning Y/N | Yes |
| Heating Y/N | Yes |
| Fireplace Y/N | Yes |
| Above Grade Finished Area | 2347.35 |
| Half Baths | 1 |
| Total Bedrooms | 5 |
| Below Grade Finished Area | 2018.7 |
| Total Baths | 4 |
| Other_sp_Rooms_co_Great_sp_Room | True |
Exterior Features
| Exterior Amenities | Balcony |
|---|---|
| Fencing | Barbed Wire,Fence - Partial |
| Parking Features | Garage Door Opener |
| Lot Features | Bottom Land,Farm Pond,Part Wooded,Pasture,Rural,Residential |
| Lot Size Area | 73.0 |
| Foundation Details | Concrete Wall (Poured) |
| Spa | No |
| Building Area Total | 4365.0 |
| Lot Dimensions | 73 acres |
| Lot Size Acres | 73.0 |
| Other Parking | Driveway,3 Car Att Carport |
| Crops Included Y/N | No |
| Horse Y/N | Yes |
| Irrigation Water Rights Y/N | No |
Amenities
- Foreclosure
- Views
- Short Sale
- New Construction
- Adult 55+
- Lease To Own
- No HOA Fees
- Furnished
- Primary On Main
- Air Conditioning
- Seller Finance
- Green
- Fixer Upper
- Horse
- Golf
- Fireplace
- Deck
- Garage
- Basement
- Pool
Property vs Single Family Average in 64836
Price
Year Built
Visits
 The information displayed on this page is confidential, proprietary, and copyrighted information of Heartland Multiple Listing Service, Inc. (
 The data relating to real estate for sale on this web page comes in part from the Internet Data Exchange (IDX) of the Southern Missouri Regional MLS, LLC, Inc. Real estate listings held by Brokerage firms other than Venture Group Real Estate are marked with the IDX logo and detailed information about them includes the name of the listing Brokers. The information being provided is for consumers personal, noncommercial use and may not be used for any purpose other than to identify prospective properties
 Northwest Arkansas Board of REALTORS® All information deemed reliable but not guaranteed. All properties are subject to prior sale, change or withdrawal. Neither listing broker(s) or information provider(s) shall be responsible for any typographical errors, misinformation, misprints and shall be held totally harmless. Listing(s) information is provided for consumer's personal, non-commercial use and may not be used for any purpose other than to identify prospective properties consumers may be
 Ozark Gateway Association of REALTORS® (OGAOR). All information deemed reliable but not guaranteed. All properties are subject to prior sale, change or withdrawal. Neither listing broker(s) or information provider(s) shall be responsible for any typographical errors, misinformation, misprints and shall be held totally harmless. Listing(s) information is provided for consumer's personal, non-commercial use and may not be used for any purpose other than to identify prospective properties consumers may be interested in purchasing. The data relating to real estate for sale on this website comes in part from the Internet Data Exchange program of the Multiple Listing Service. Real estate listings held by brokerage firms other than Venture Group Real Estate may be marked with the Internet Data Exchange logo and detailed information about those properties will include the name of the listing broker(s) when required by the MLS. Copyright ©2026 All rights reserved.
Last Updated: September 15, 2026 7:03 AM UTC
Ozark Gateway Association of REALTORS® (OGAOR). All information deemed reliable but not guaranteed. All properties are subject to prior sale, change or withdrawal. Neither listing broker(s) or information provider(s) shall be responsible for any typographical errors, misinformation, misprints and shall be held totally harmless. Listing(s) information is provided for consumer's personal, non-commercial use and may not be used for any purpose other than to identify prospective properties consumers may be interested in purchasing. The data relating to real estate for sale on this website comes in part from the Internet Data Exchange program of the Multiple Listing Service. Real estate listings held by brokerage firms other than Venture Group Real Estate may be marked with the Internet Data Exchange logo and detailed information about those properties will include the name of the listing broker(s) when required by the MLS. Copyright ©2026 All rights reserved.
Last Updated: September 15, 2026 7:03 AM UTC
 All information deemed reliable but not guaranteed. All properties are subject to prior sale, change or withdrawal. Neither listing broker(s) or information provider(s) shall be responsible for any typographical errors, misinformation, misprints and shall be held totally harmless. Listing(s) information is provided for consumer's personal, non-commercial use and may not be used for any purpose other than to identify prospective properties consumers may be interested in purchasing. The data relating
